Craig Garbutt — Major Project Portfolio
Detailing a track record of delivering the UK's and Europe's most technically demanding specialist and complex programmes.
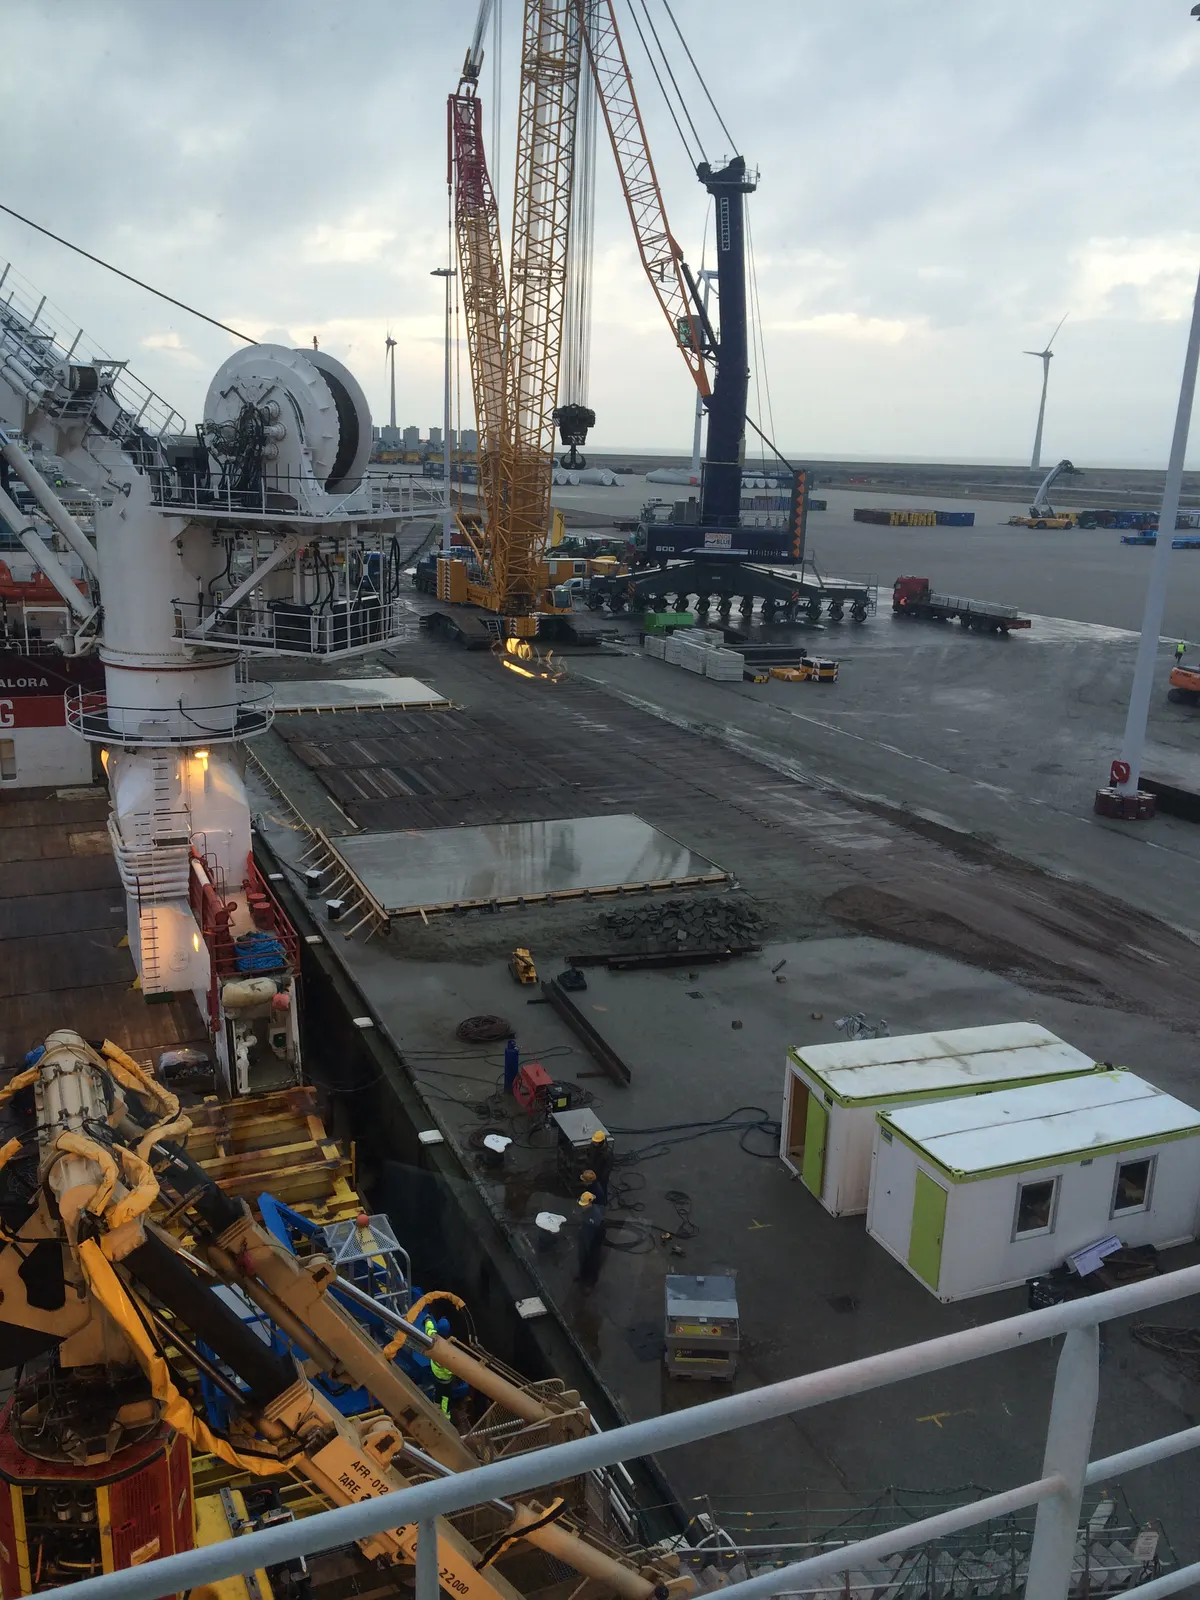
Trianel Windpark Borkum
Offshore Wind Farm — North Sea, Germany
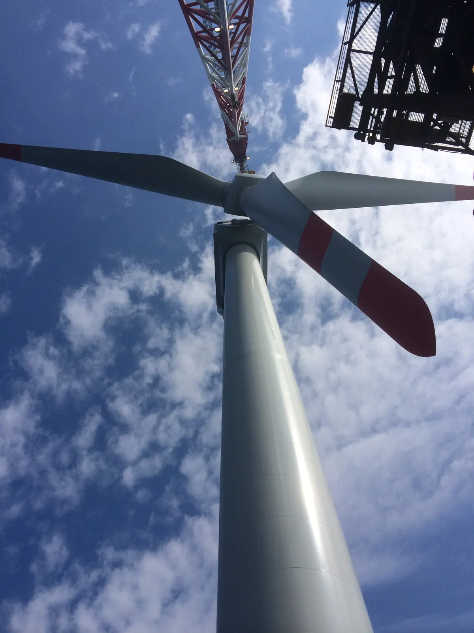
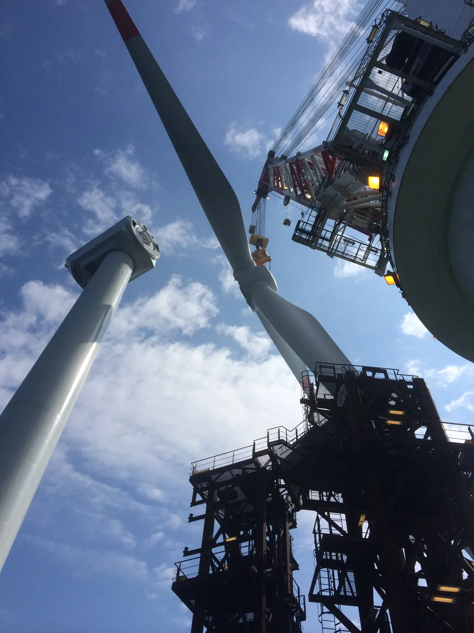
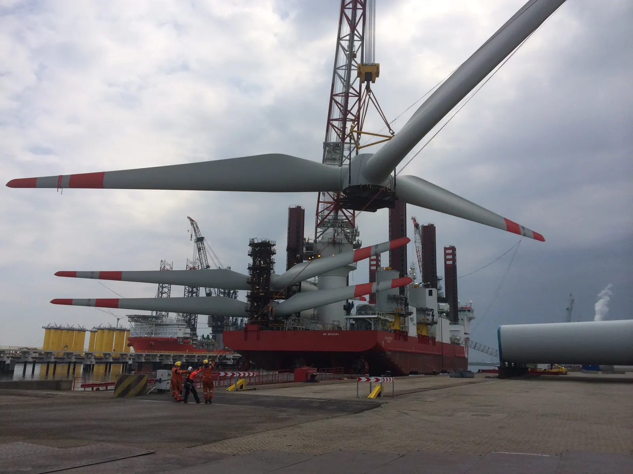
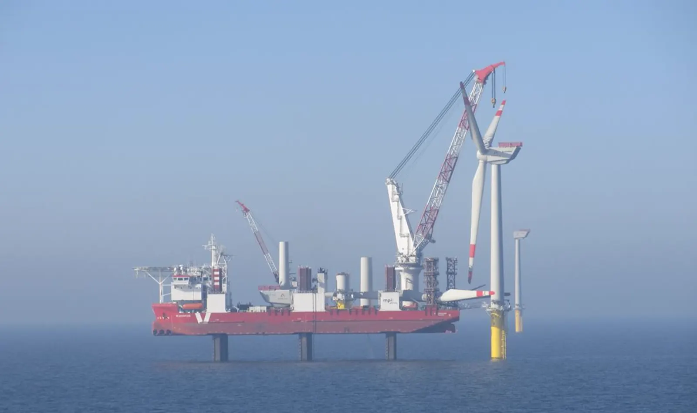
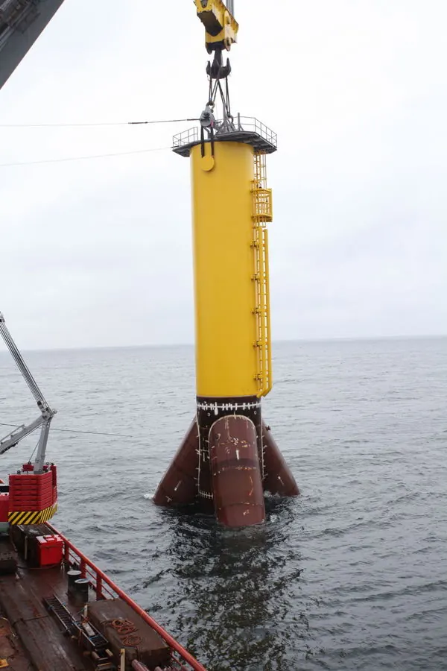
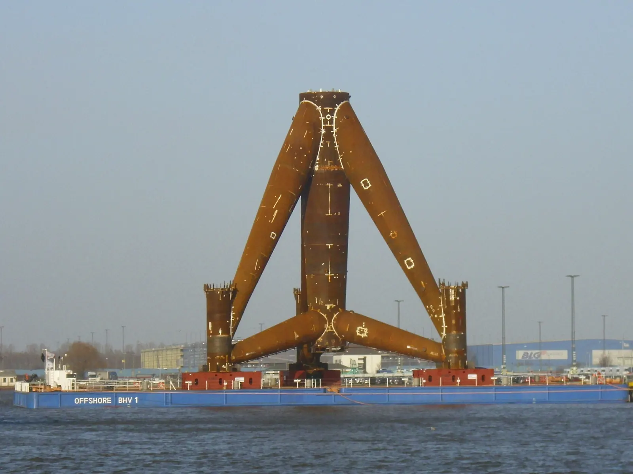
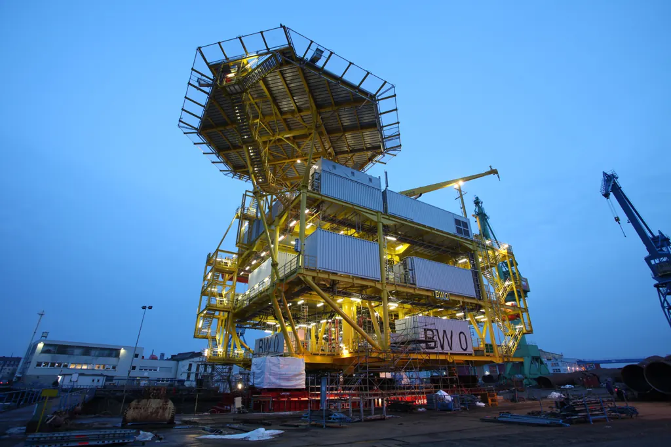
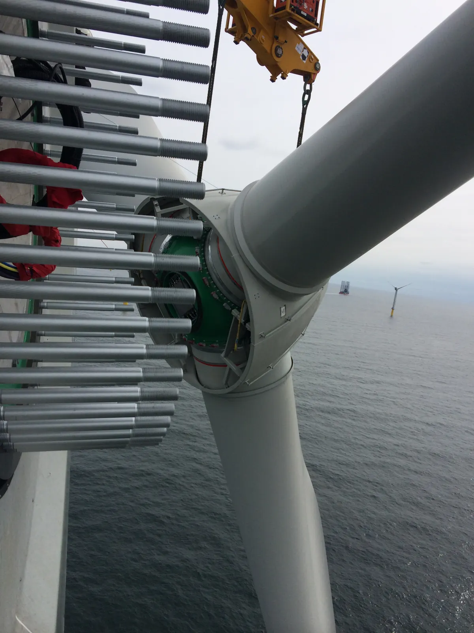
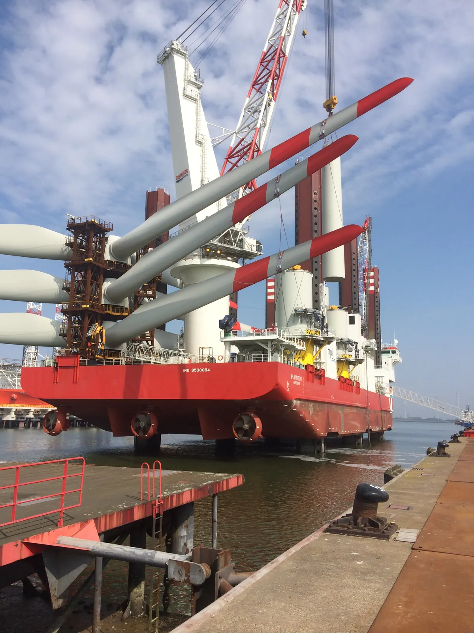
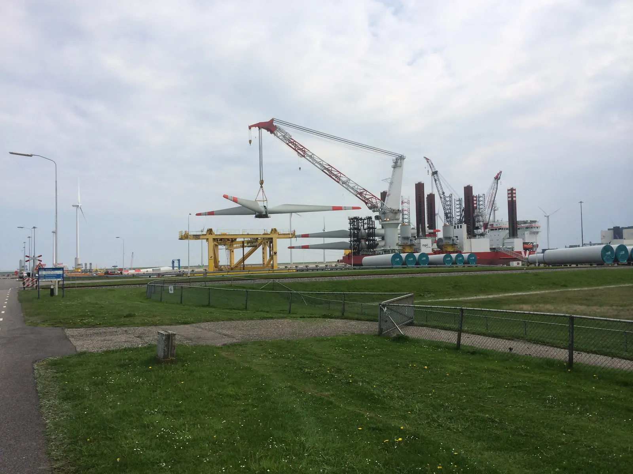
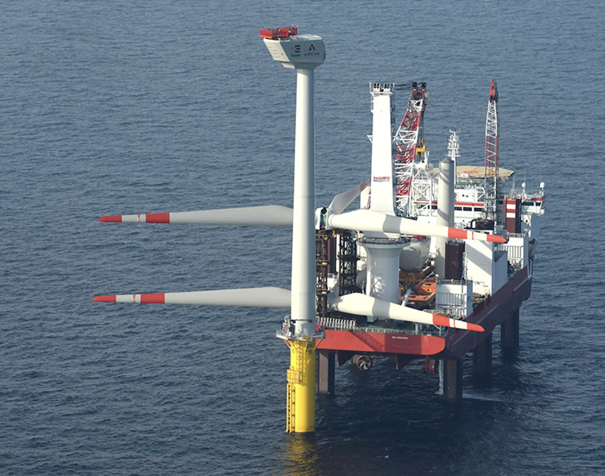
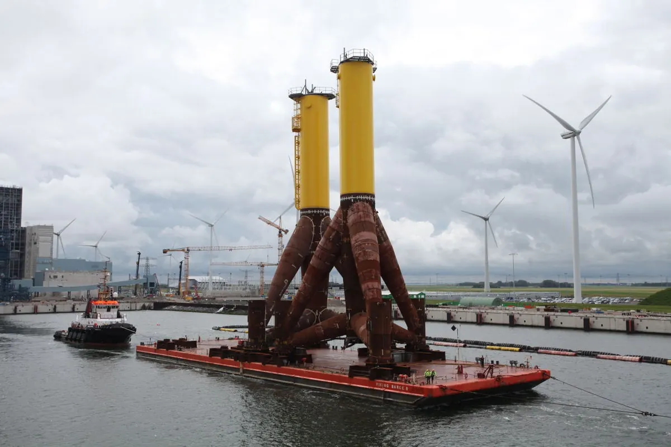
Craig served as the client-side Offshore Construction Client's Representative on one of Europe's largest offshore wind programmes — the AREVA/Trianel Windpark Borkum project in the German North Sea. The programme involved the full engineering, procurement and construction (EPC) delivery of an 80-turbine wind farm at scale.
The scope encompassed offshore foundation installation, cable-lay operations, jack-up vessel management, blade and nacelle assembly logistics, turbine erection, and full commissioning. Craig coordinated an international multidisciplinary supply chain across marine engineering, civil, structural, electrical and specialist commissioning teams.
Operating in open-sea conditions introduced the full complexity of marine logistics, tidal constraints, weather window management, and regulatory compliance across German offshore and environmental frameworks. The programme demanded precise sequencing of specialist vessels and equipment across an extended offshore construction campaign.
Programme Complexity
- €1.1B+ programme value — international EPC delivery
- 80-turbine offshore installation programme
- Jack-up vessel scheduling and marine logistics
- International supply chain across 6+ countries
- Offshore regulatory compliance (BSH/German maritime)
- Cable-lay, foundation installation and full commissioning
- Client-side delivery — direct representation across EPC contractor interfaces under FIDIC-based contract structures
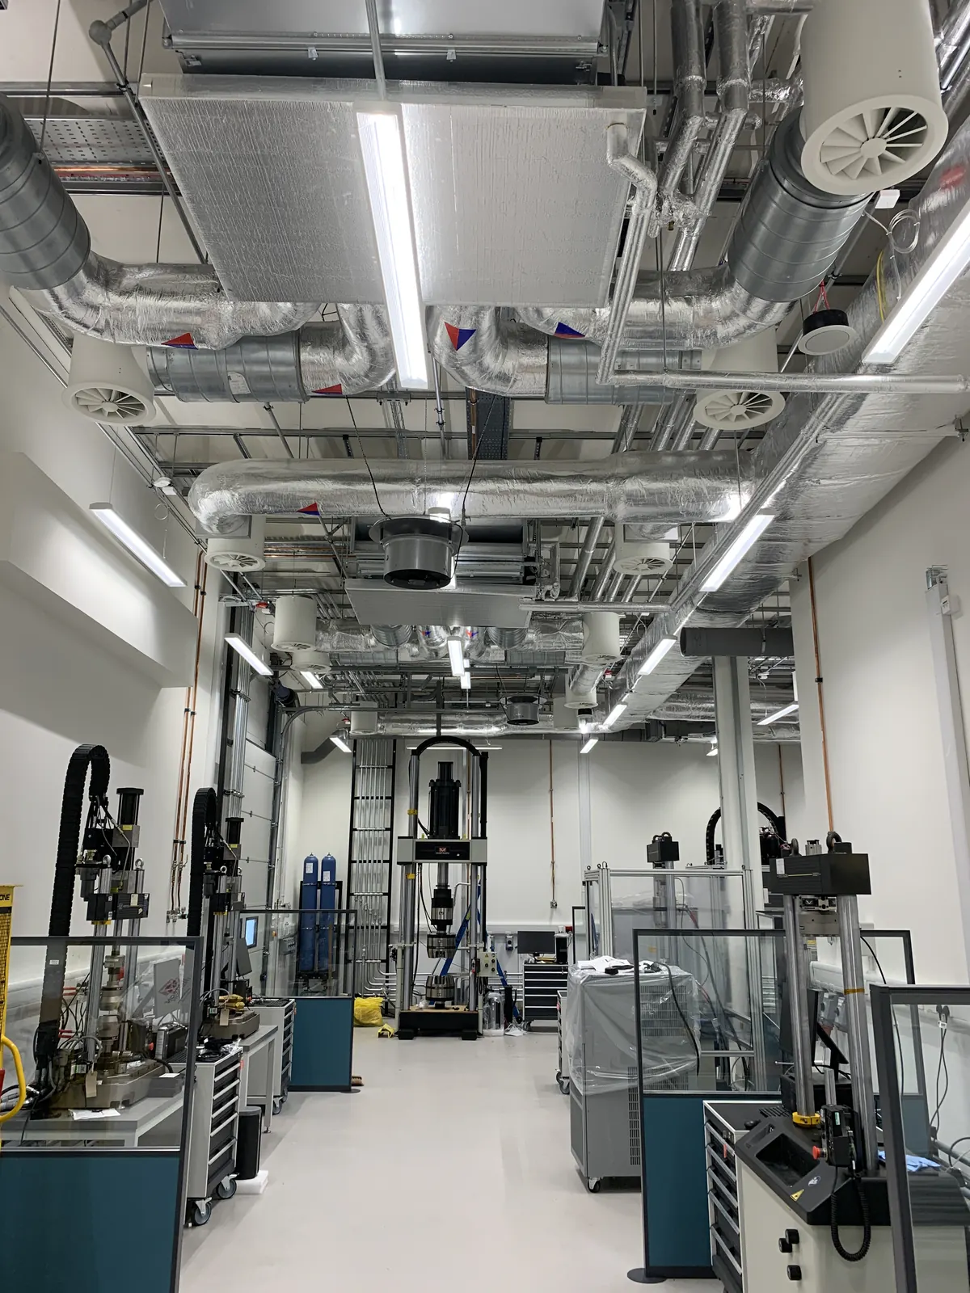
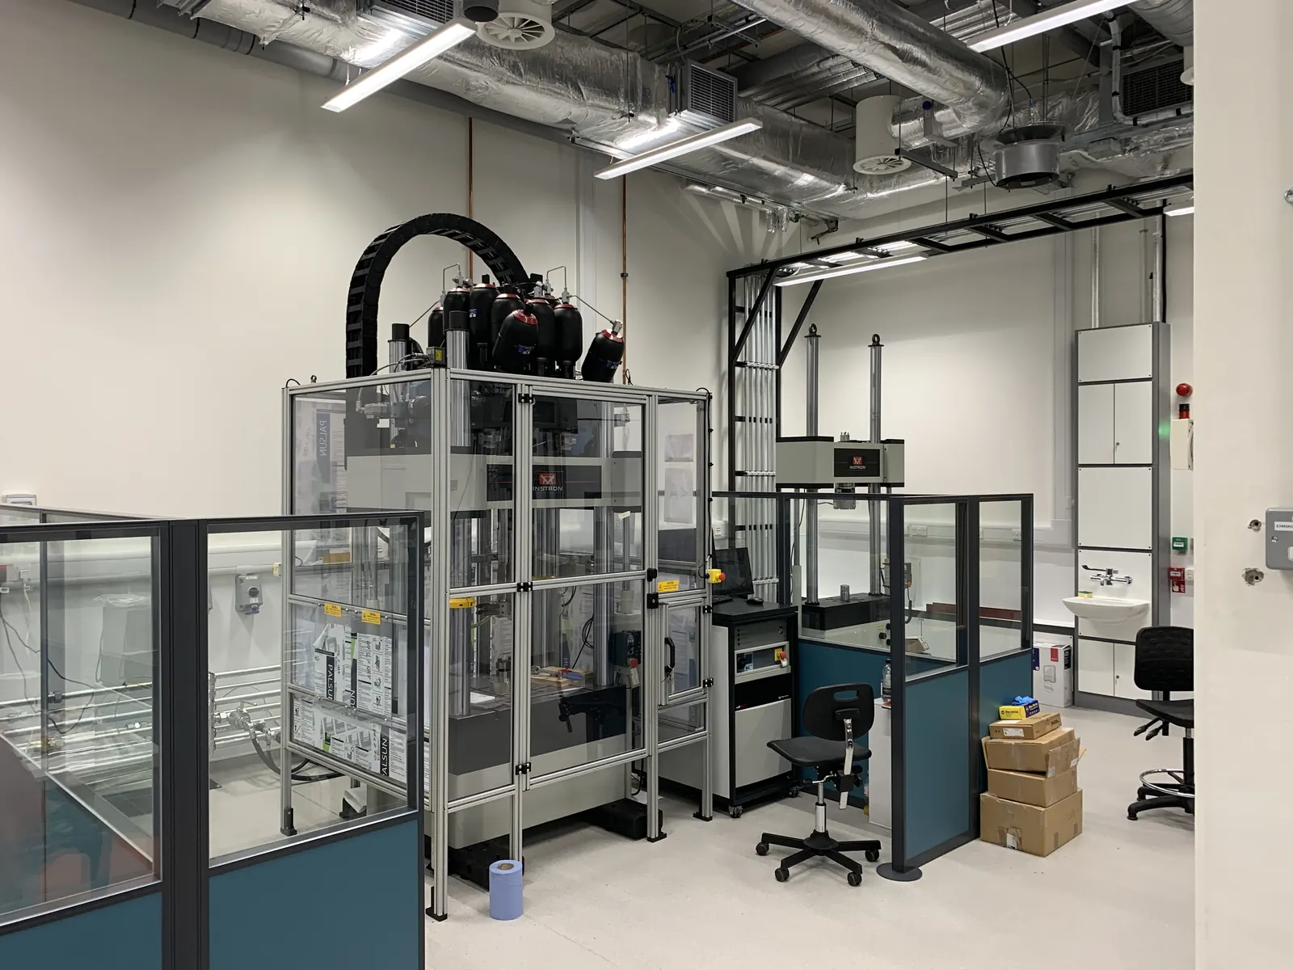
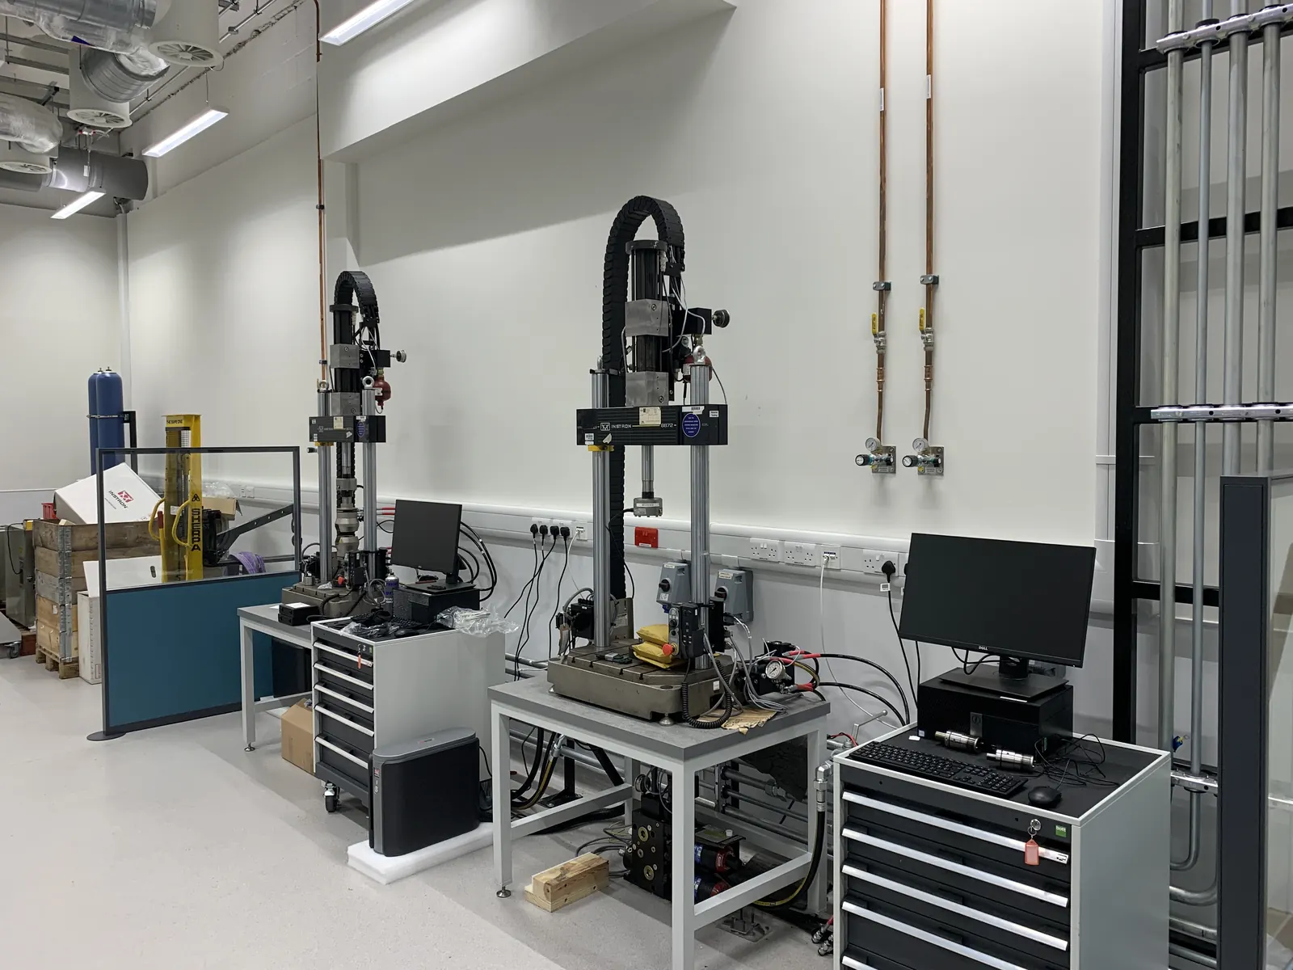
Advanced Materials Testing & Research Facility
Government Science & Research Facility — UK
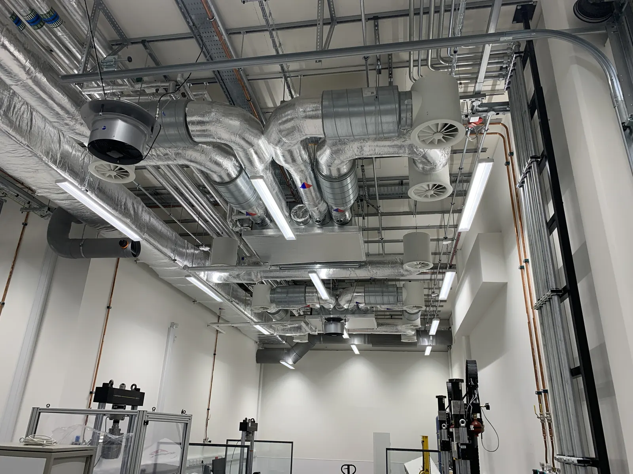
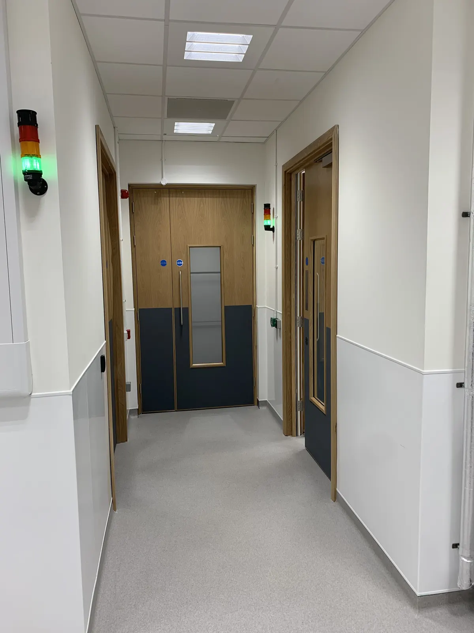
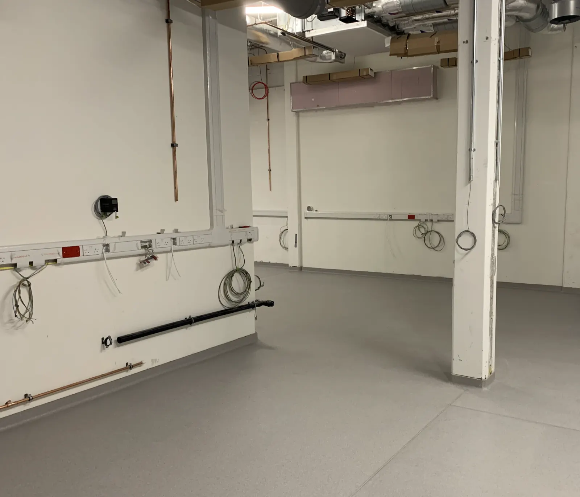
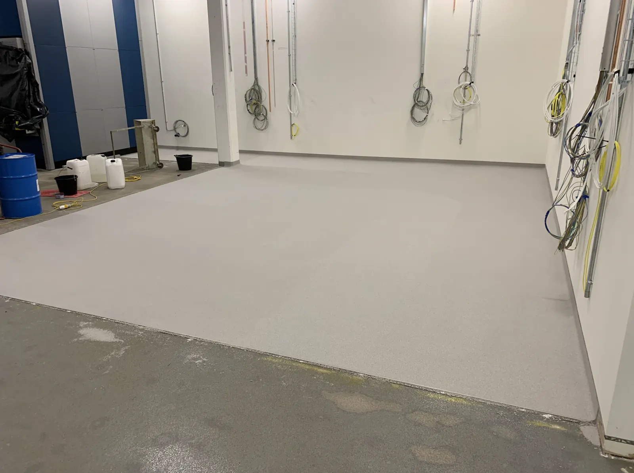
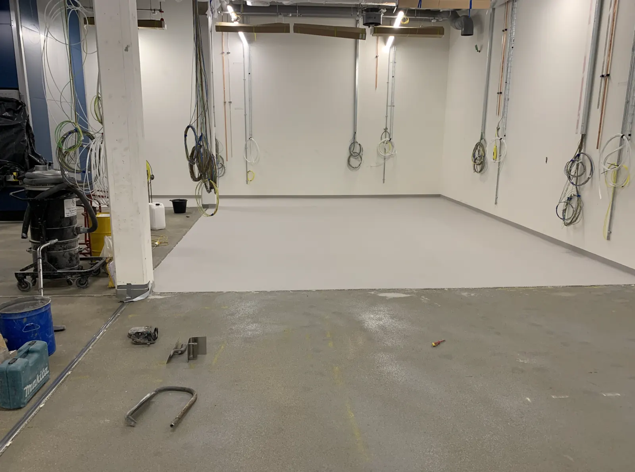
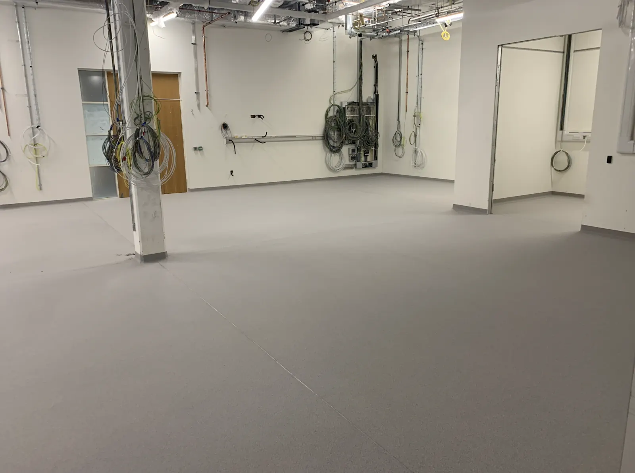
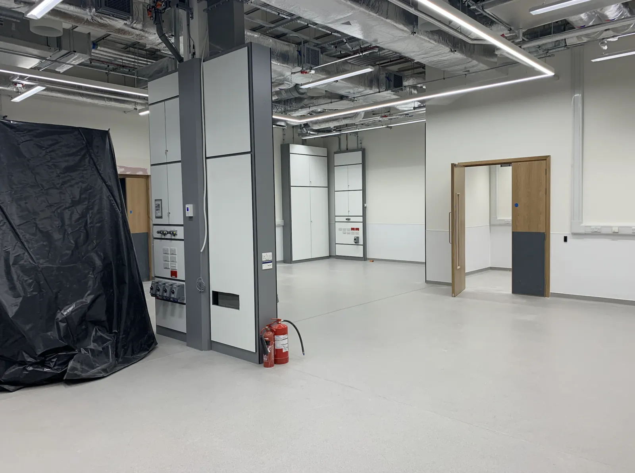
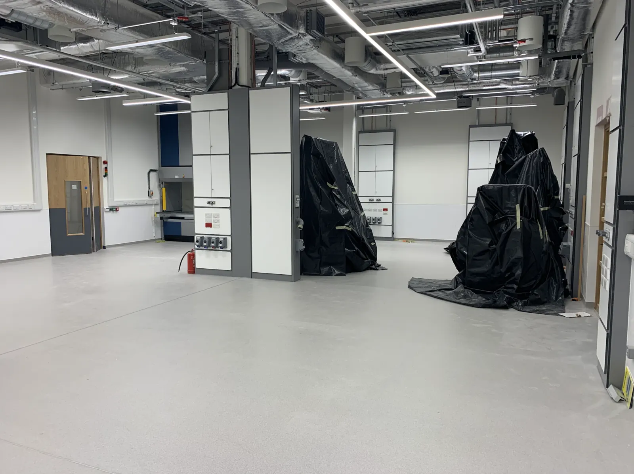
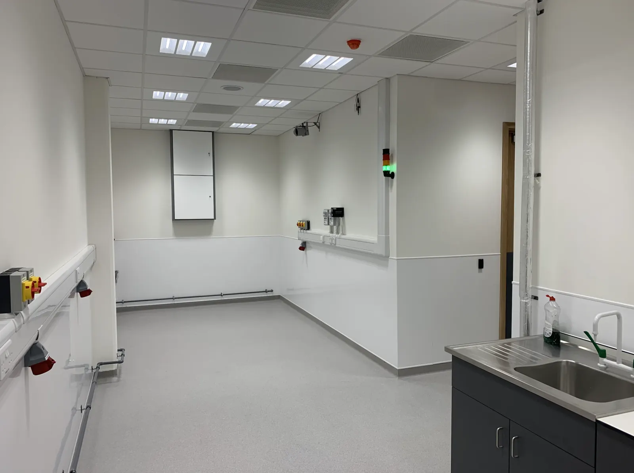
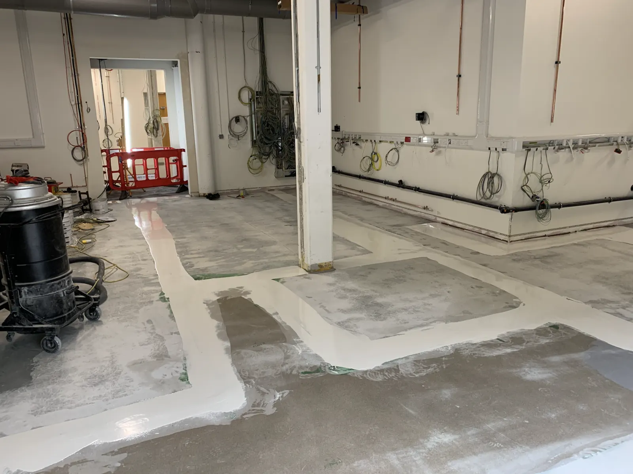
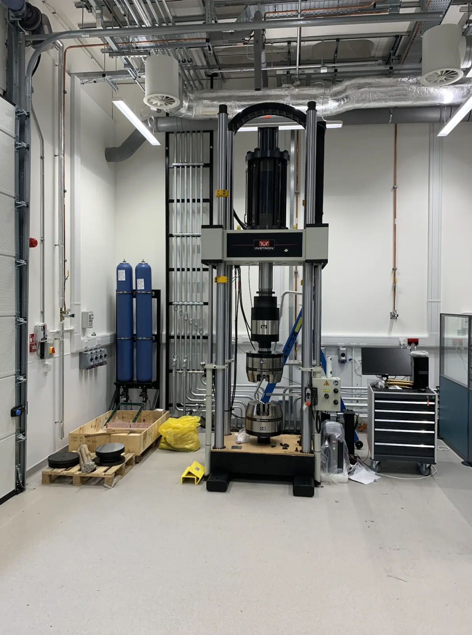
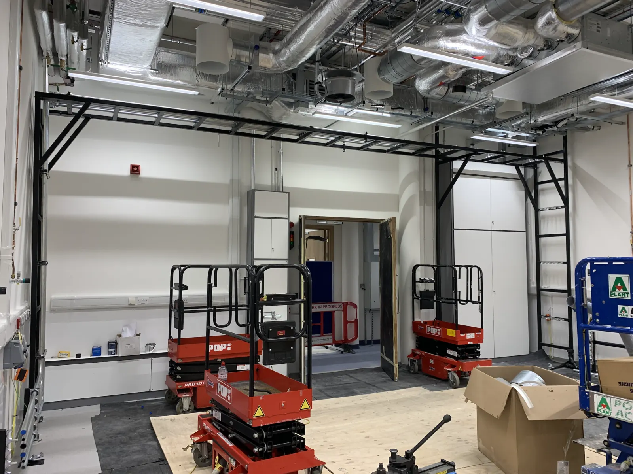
Delivery of a specialist materials testing and research facility for a government science and research institution, housing high-precision Instron universal testing machines, controlled laboratory environments, and complex M&E infrastructure. The facility demanded extreme technical tolerances for vibration, humidity and temperature.
Craig led the full construction programme from strip-out through fit-out to commissioning — managing the integration of specialist ventilation, bespoke laboratory benching, gas distribution systems, and precision environmental controls. Humidification system commissioning was conducted under close collaboration with the client's research teams.
Programme Complexity
- Sub-5μm vibrational tolerance requirements
- Specialist HVAC and humidification commissioning
- Precision gas distribution and fume management
- Precision hydraulic infrastructure
- National government science estate — operational continuity maintained
- Client-embedded research team stakeholder management
- Phased handover across multiple laboratory suites
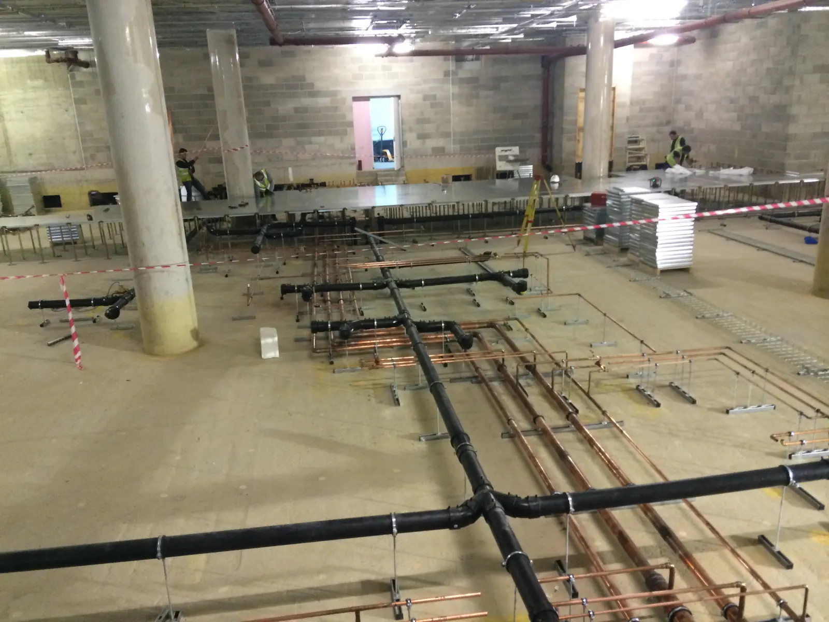
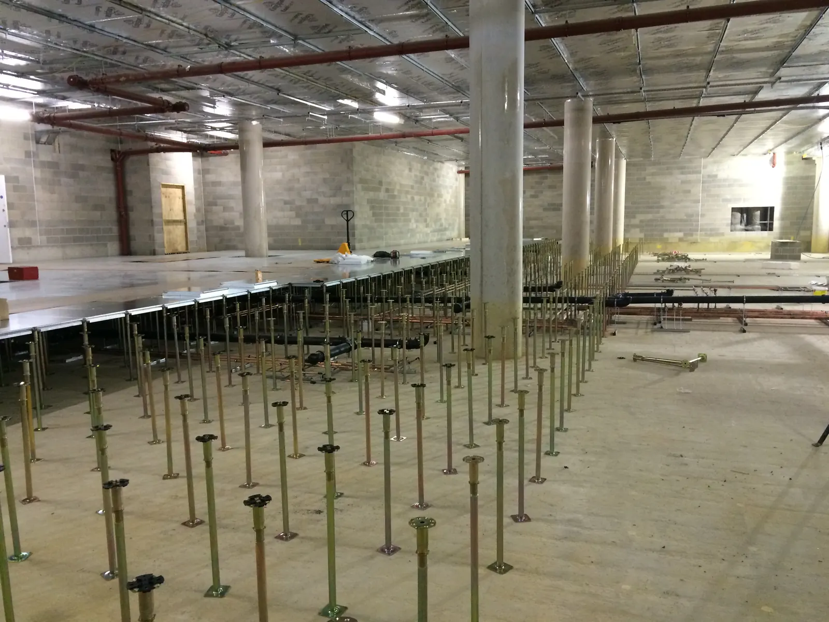
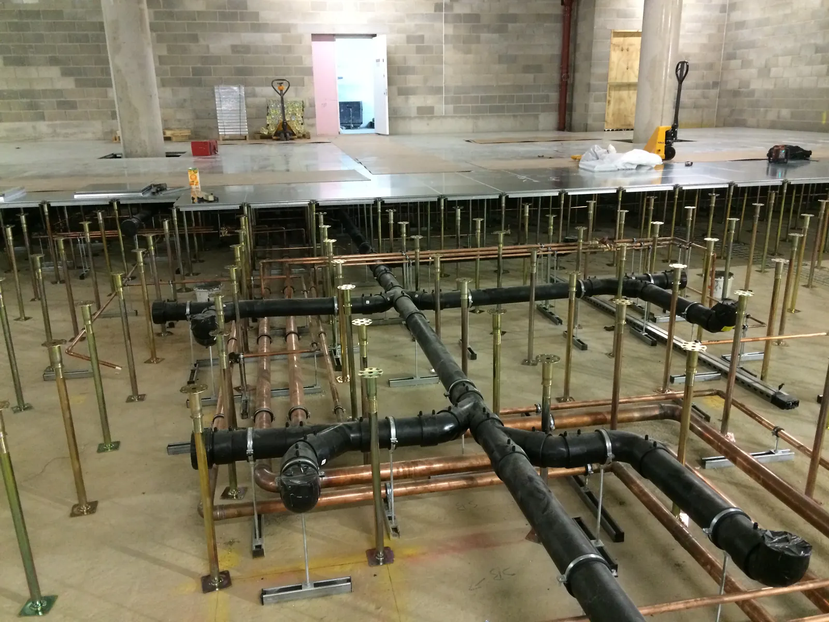
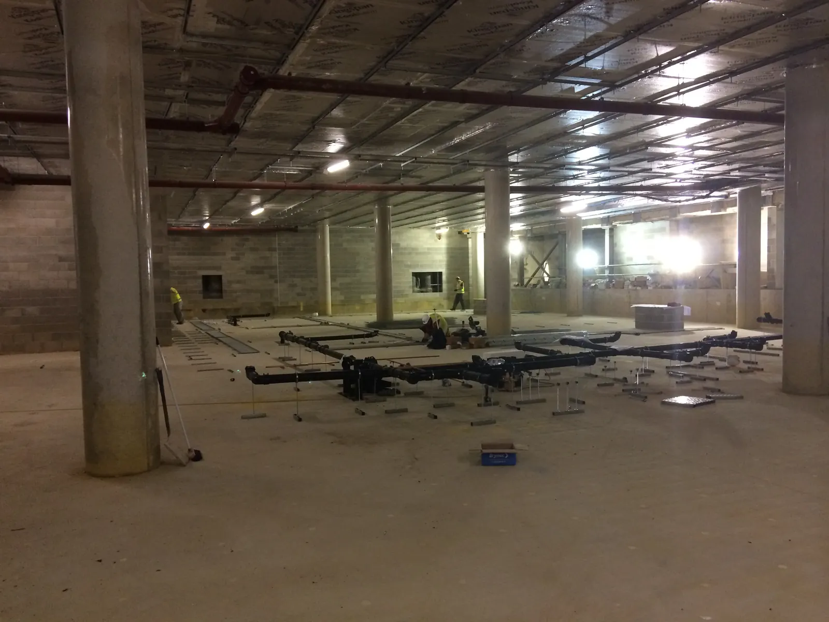
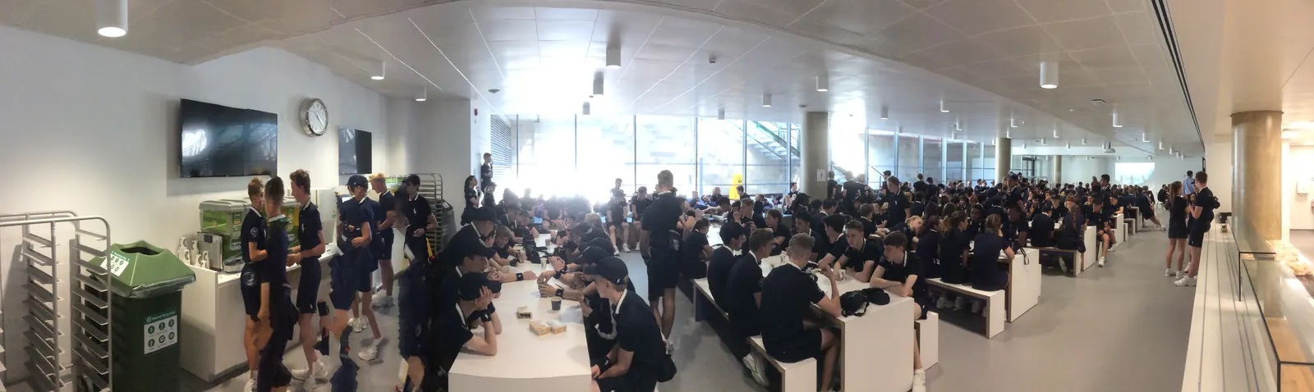
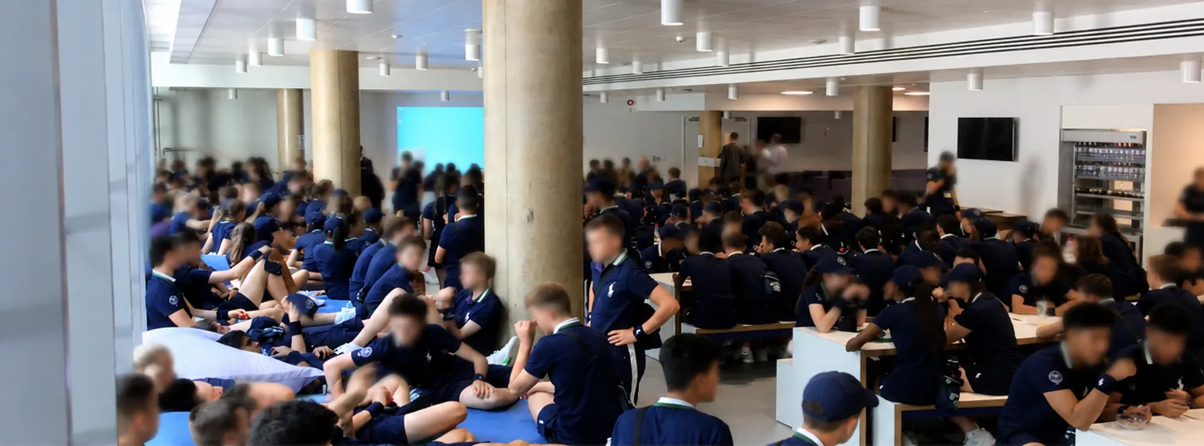
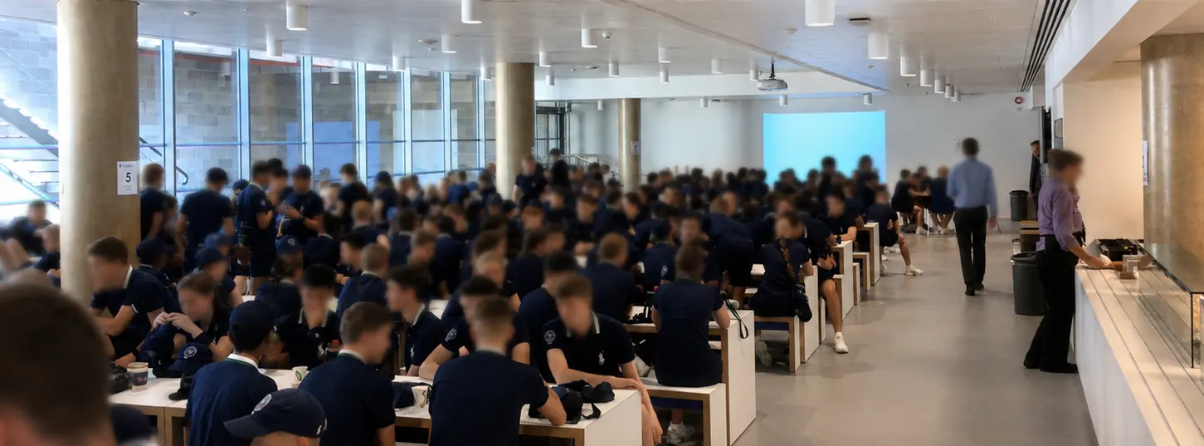
Excavations for the new basement development at the AELTC between Centre Court and Court No.1. The completed project delivered new Ball Boys & Girls changing facilities and restaurant, a dedicated press area with 100 press desks, and a new press restaurant — all constructed within the live Wimbledon estate.
AELTC Wimbledon
All England Lawn Tennis Club — Wimbledon, London
Delivery of a major extension to the Wimbledon estate, built to extend the visitor and player experience beyond Championship fortnight. The scheme included new press and media restaurant facilities alongside dedicated Ball Boys & Girls facilities — new showering and changing rooms, a new restaurant, and a rest and relaxation area.
The works were centred on complex basement construction sandwiched between Centre Court and Court No.1 — two of the most operationally sensitive and heavily trafficked structures on the estate. Sequencing, temporary works and logistics all had to be managed within extremely constrained physical tolerances, without compromising either court.
Programme Complexity
- Complex basement works constructed between Centre Court and Court No.1
- Heritage and operationally sensitive site — zero disruption to the AELTC calendar
- Confined below-ground construction adjacent to live world-class sporting venues
- New press and media restaurant facilities
- New Ball Boys & Girls facilities — showering, changing, restaurant and rest areas
_1783448711737-CVqn4ikk.webp)
_1783448711737-BT2EDyuW.webp)
_1783448711737-DJ3jbMfG.webp)
_1783448711737-BH4AQf4o.webp)
The Grove Hotel — Cedar Suite & Golf Clubhouse
Luxury Hotel Pavilion — Hertfordshire, UK
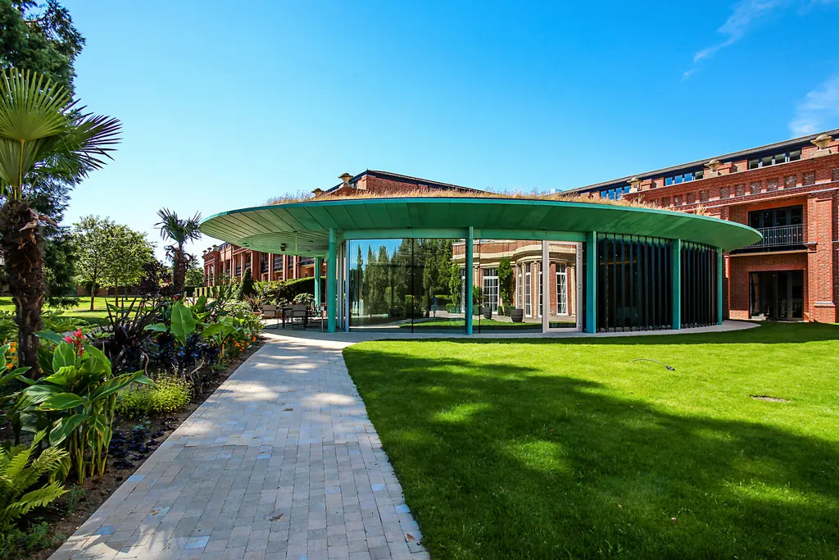
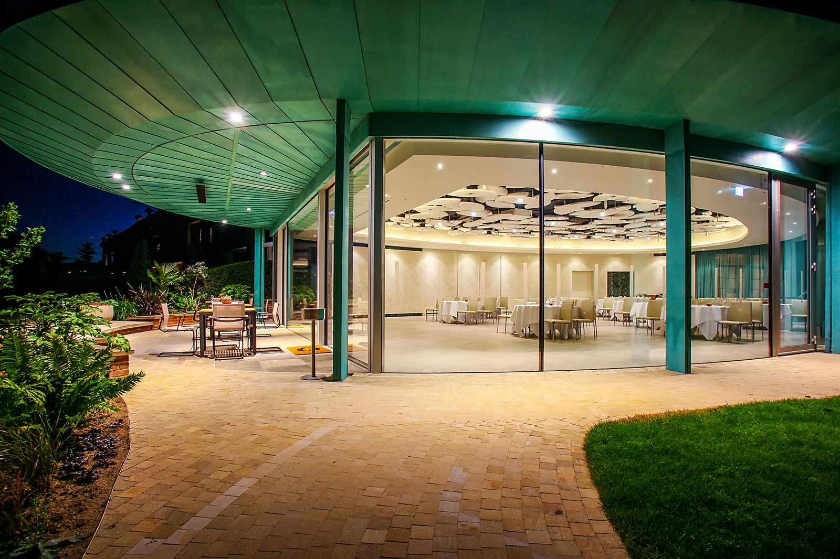
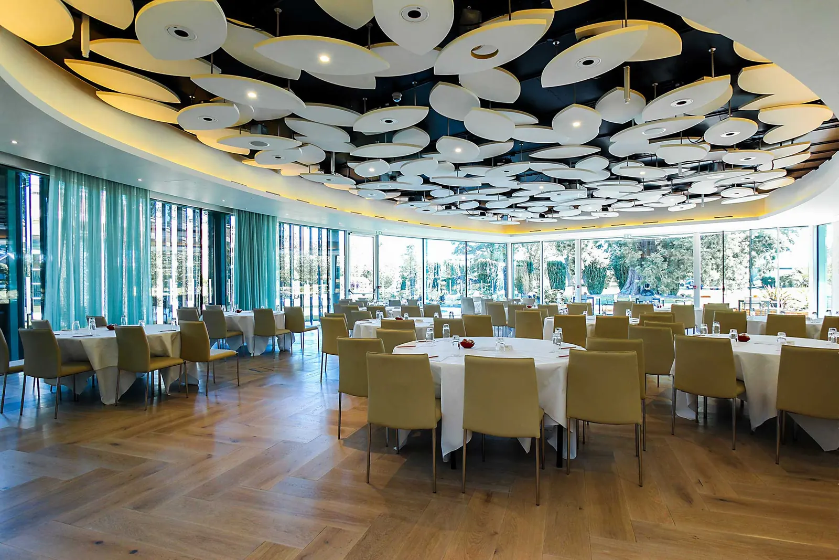
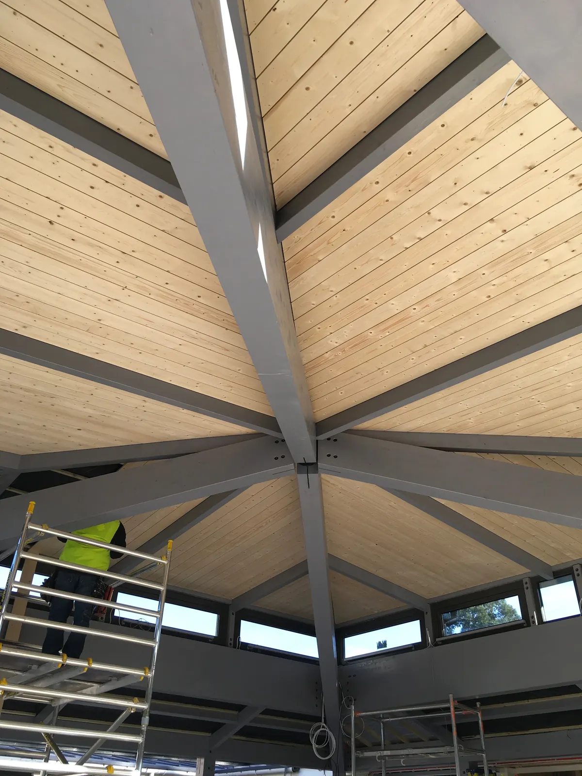
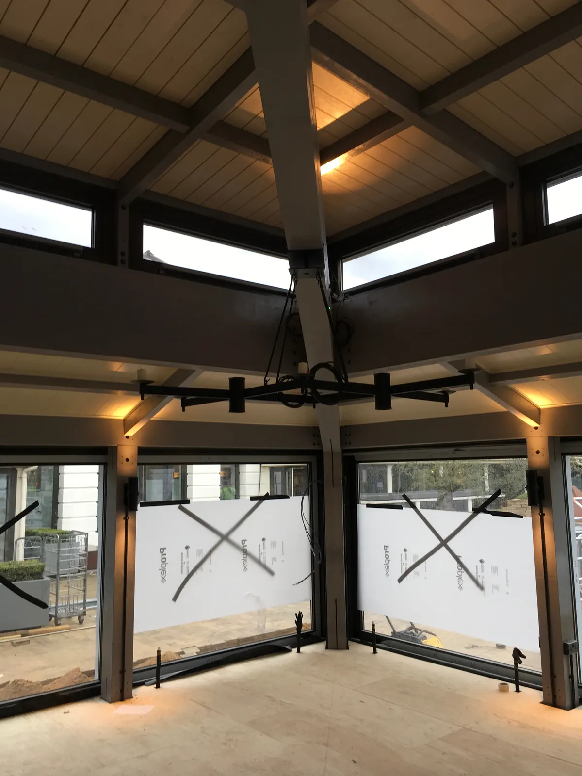
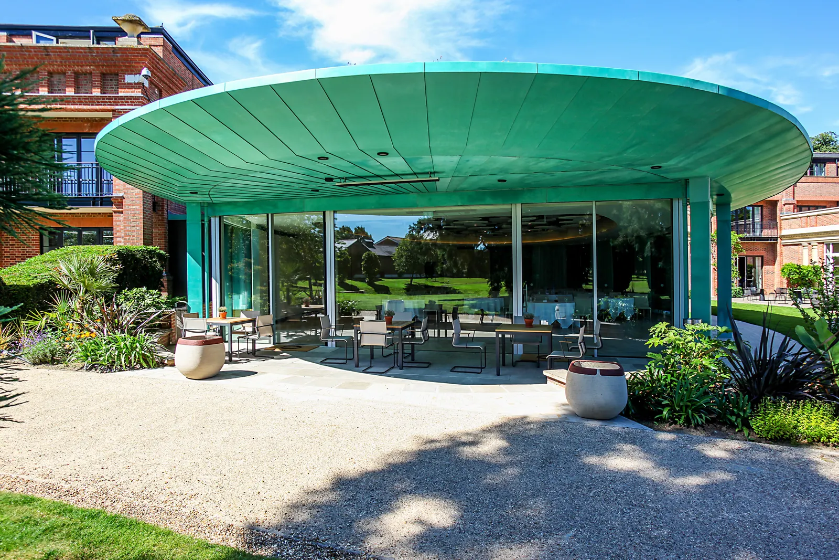
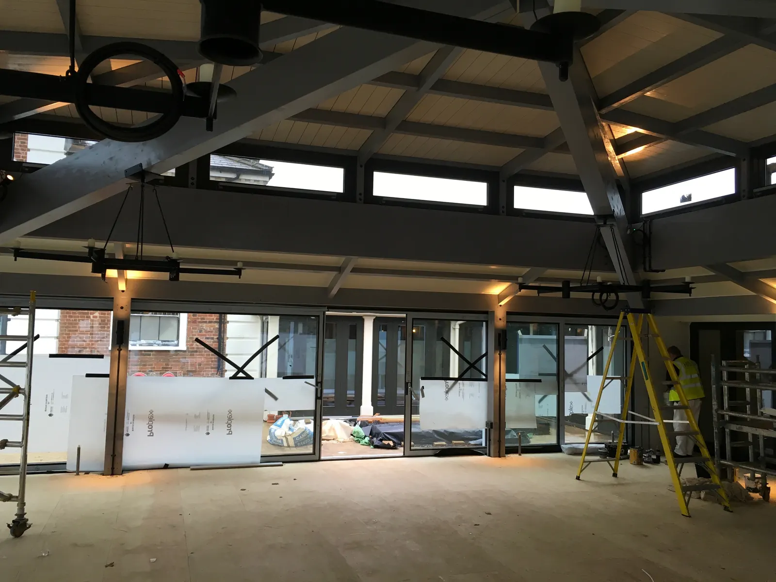
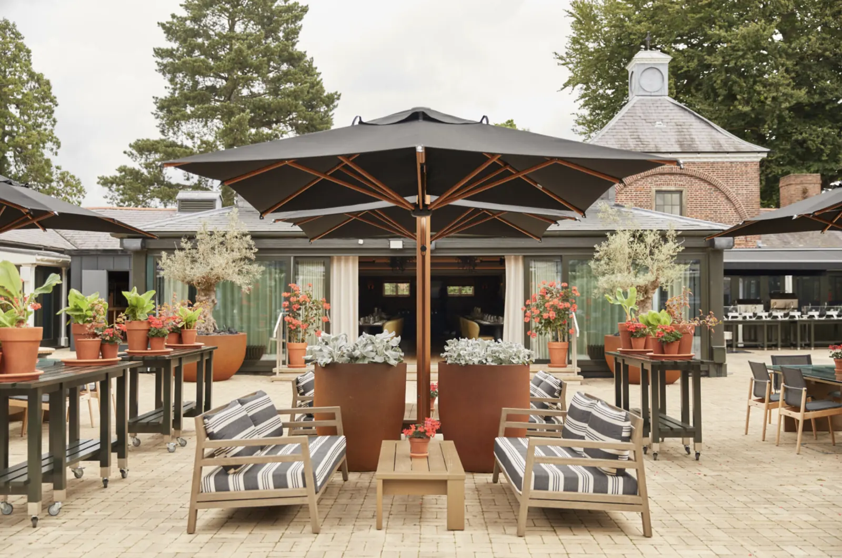
Delivery of a landmark architectural pavilion within the grounds of The Grove — one of England's premier five-star hotels and a venue for G8 summits. The Cedar Suite is an elliptical pavilion; the 13 x 20-metre oval footprint features a continuous, curving form that maximises interior space without imposing on the surrounding gardens. Designed to host free-standing events and conferences, the pavilion complements the Edwardian mansion without competing with it.
The building presented exceptional geometric complexity: a radiating bespoke steel frame supporting a sweeping curved roof with a sedum living-roof system, encased in a bespoke glass fin facade that rotates individual panels to reflect the surrounding landscape. Craig managed the full construction programme across enabling works, structural frame erection, envelope, and luxury interior fit-out.
Works were delivered in an operational five-star hotel environment with zero tolerance for disruption to guests — including the England football squad, Chelsea Football Club, and a host of international football teams ahead of matches at Wembley, as well as celebrity guests filming at Pinewood Studios. Contractor coordination, noise management, access protocols, and programme sequencing were all governed by the hotel's operational calendar throughout.
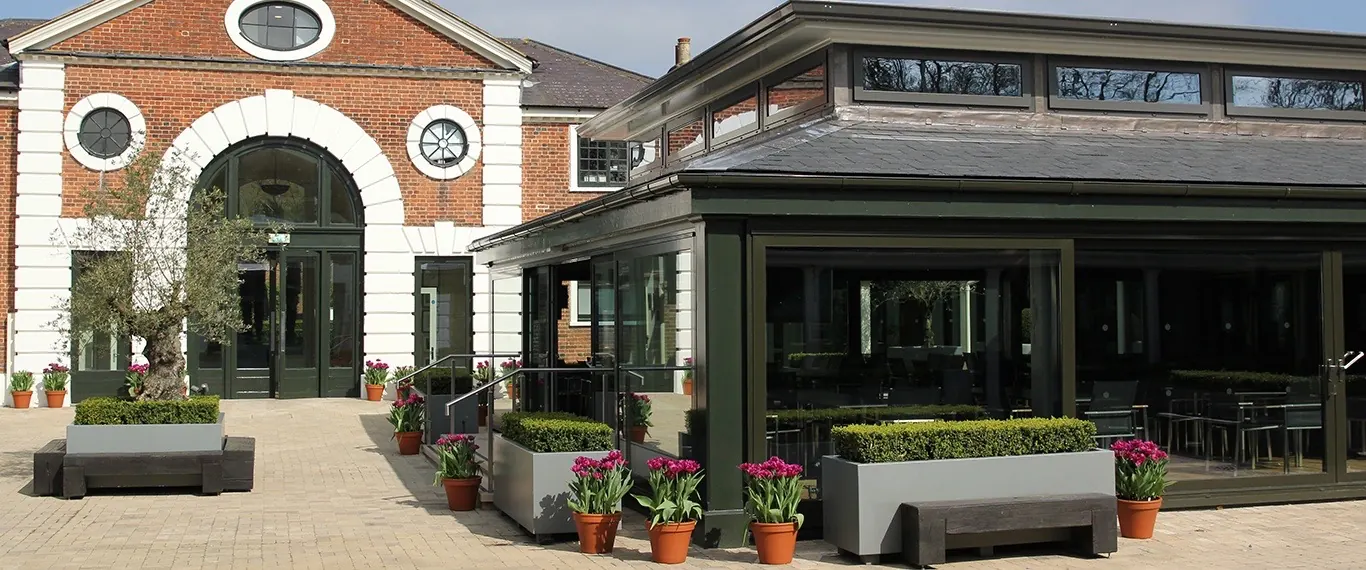
Successful completion of the Cedar Suite secured the follow-on direct award of the refurbishment and extension of a new players' lounge and golf clubhouse serving The Grove's championship course, delivered to host the European Tour's British Masters in 2016. The venue has since welcomed high-profile visitors, including a widely reported round played by former US President Barack Obama and former UK Prime Minister David Cameron during Obama's state visit to the UK.
Programme Complexity
- Bespoke radiating curved steel frame — complex geometry and fabrication tolerances
- Sedum living-roof system on a curved, tapered deck
- Bespoke rotating glass fin facade — specialist glazing and fixings
- Live five-star operational hotel — zero-disruption programme
- Heritage-sensitive setting adjacent to Edwardian listed mansion
- Luxury interior fit-out to exacting hospitality specification
- Players' lounge and golf clubhouse extension delivered to host the 2016 European Tour British Masters
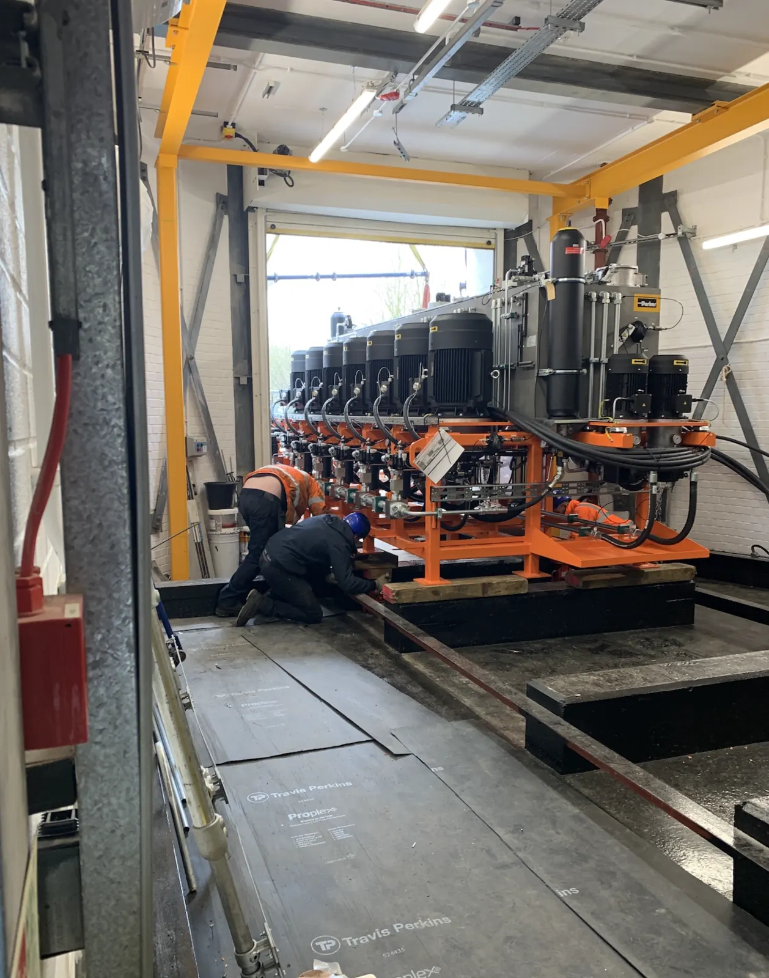
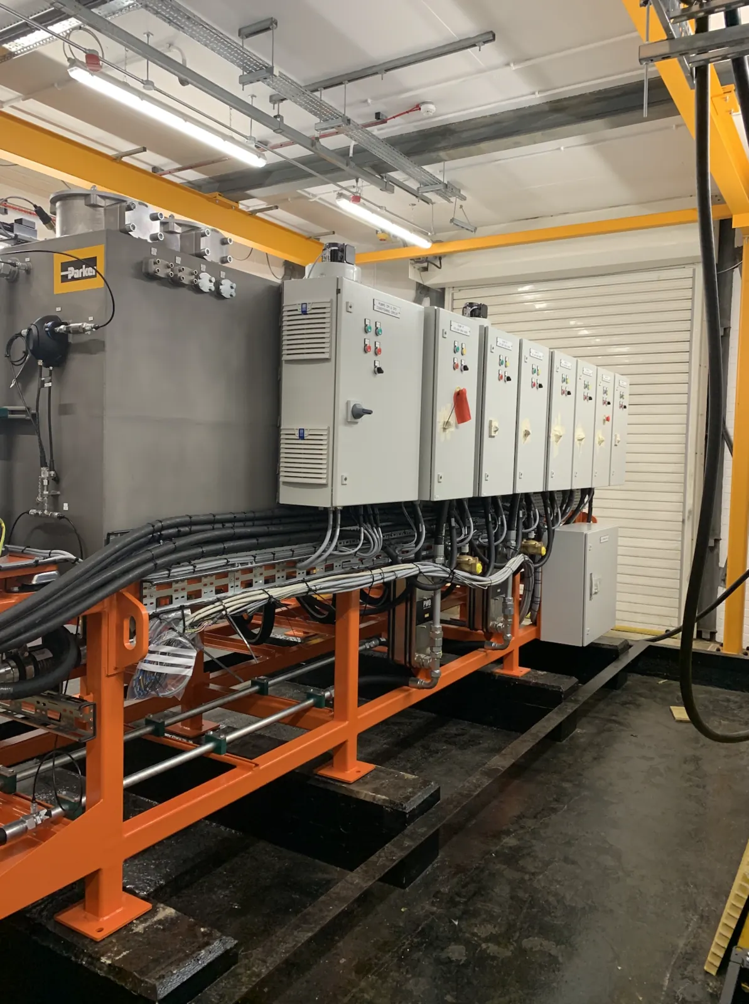
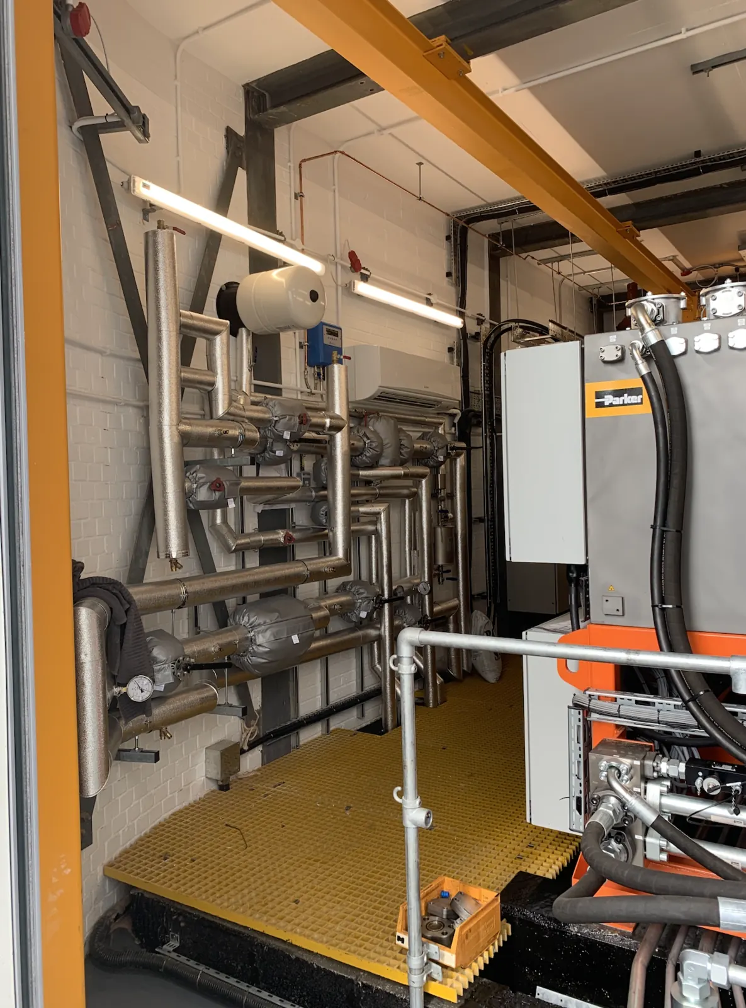
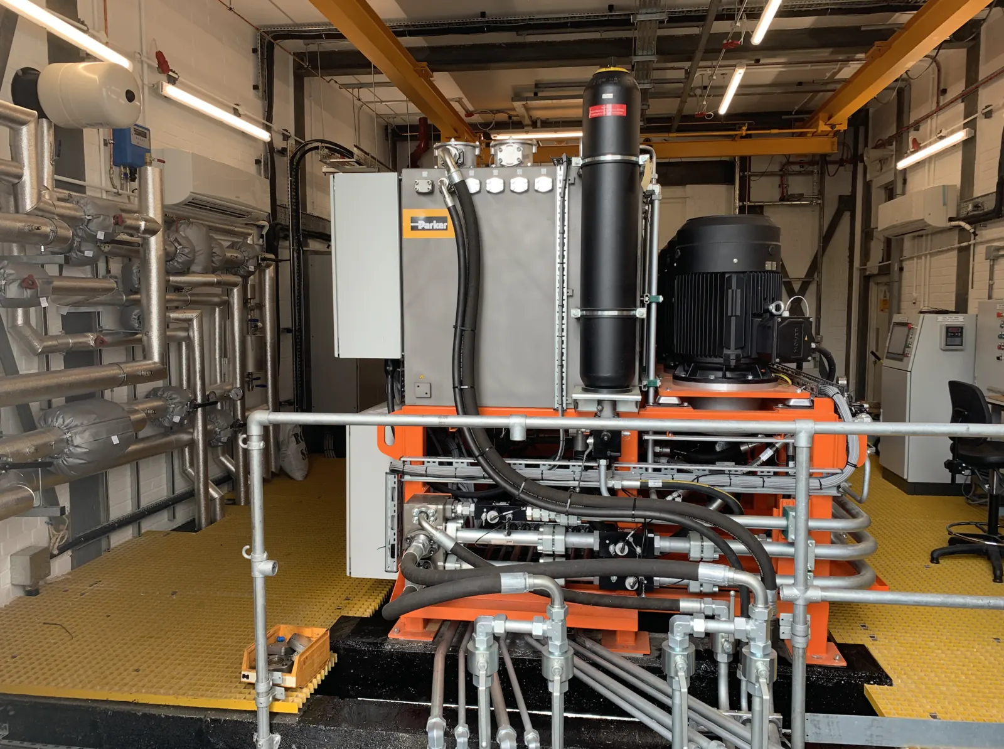
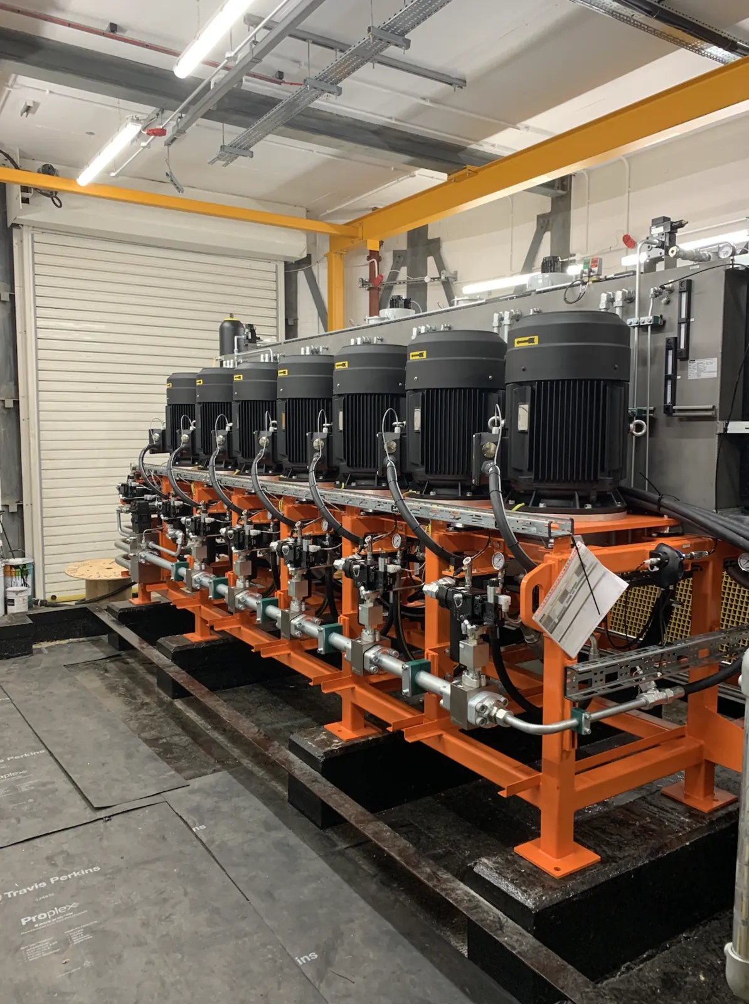
Instron testing machine commissioning, running on the dedicated hydraulic plant room's supply
Dedicated Hydraulic Plant Room
Government Science & Research Facility — UK
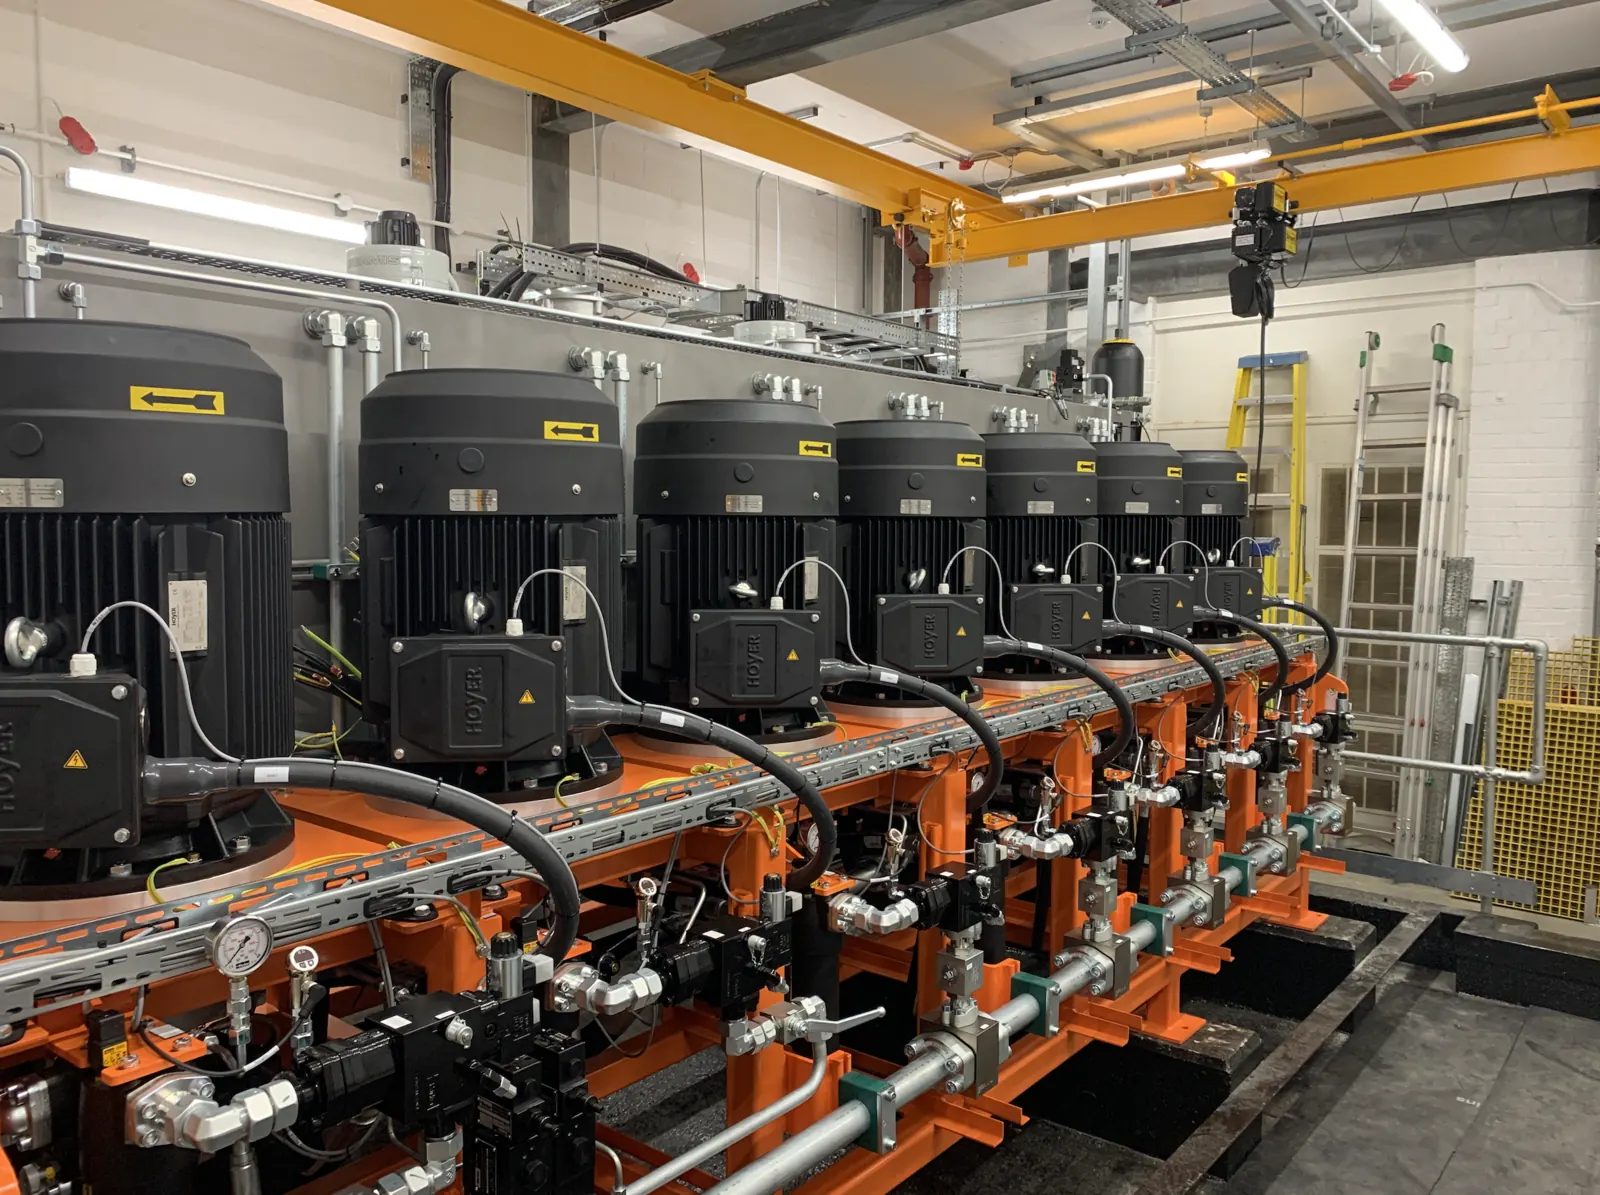
Design and construction of a newly built dedicated hydraulic plant room, engineered to power several Instron materials-testing machines within a government science and research facility. The £23M programme covered all plant room equipment and the stainless steel pipework distribution feeding the hydraulic machinery and associated cooling systems.
Delivered as a standalone specialist infrastructure package feeding into the wider advanced materials testing campus, the plant room required precision coordination between mechanical plant installation, pipework routing and the commissioning sequence of the testing equipment it serves.
Programme Complexity
- £23M standalone plant room infrastructure package
- Bank of hydraulic power units feeding multiple Instron testing machines
- Stainless steel pipework distribution for hydraulic and cooling systems
- Precision coordination with dependent testing equipment commissioning
- Government science estate — operational continuity maintained
 Healthcare
MMC Modular Ward — Live NHS Hospital
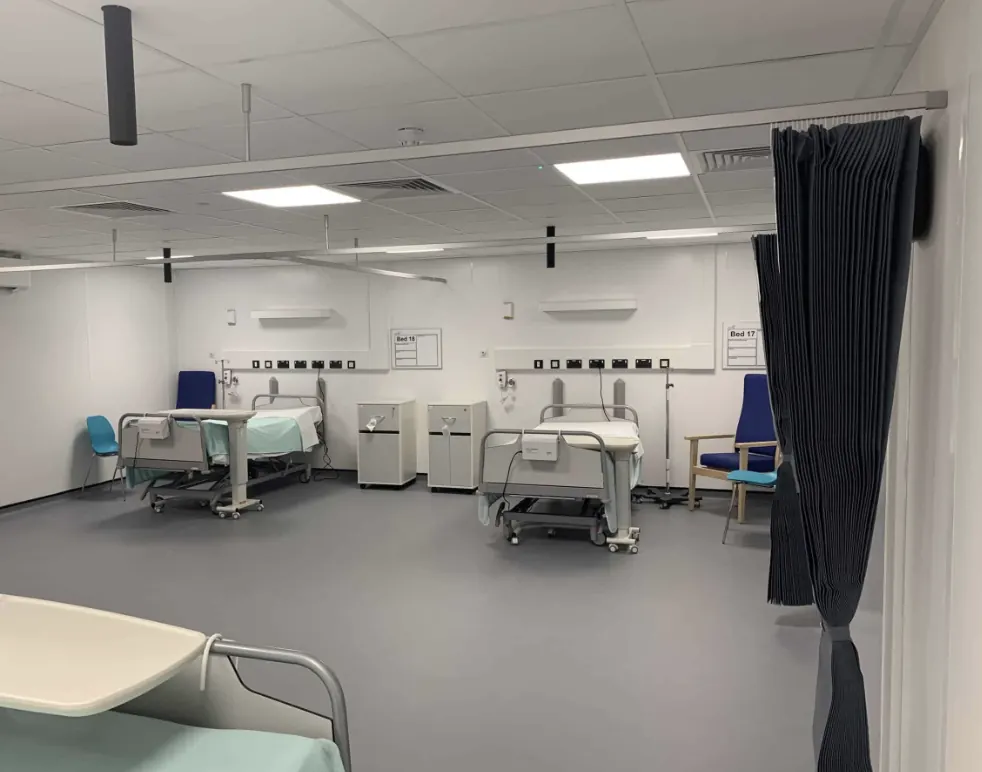
Offsite-manufactured modular wards installed in a former car park and connected to the existing hospital via a newly built transfer corridor and fully integrated services — part of a £267M healthcare portfolio managed by Craig Garbutt.
Scope included major refurbishment of existing hospital departments alongside the MMC ward addition — all delivered within a live clinical environment as CDM Principal Contractor.
 Pharmaceutical
MALDI-TOF Mass Spectrometry Laboratory
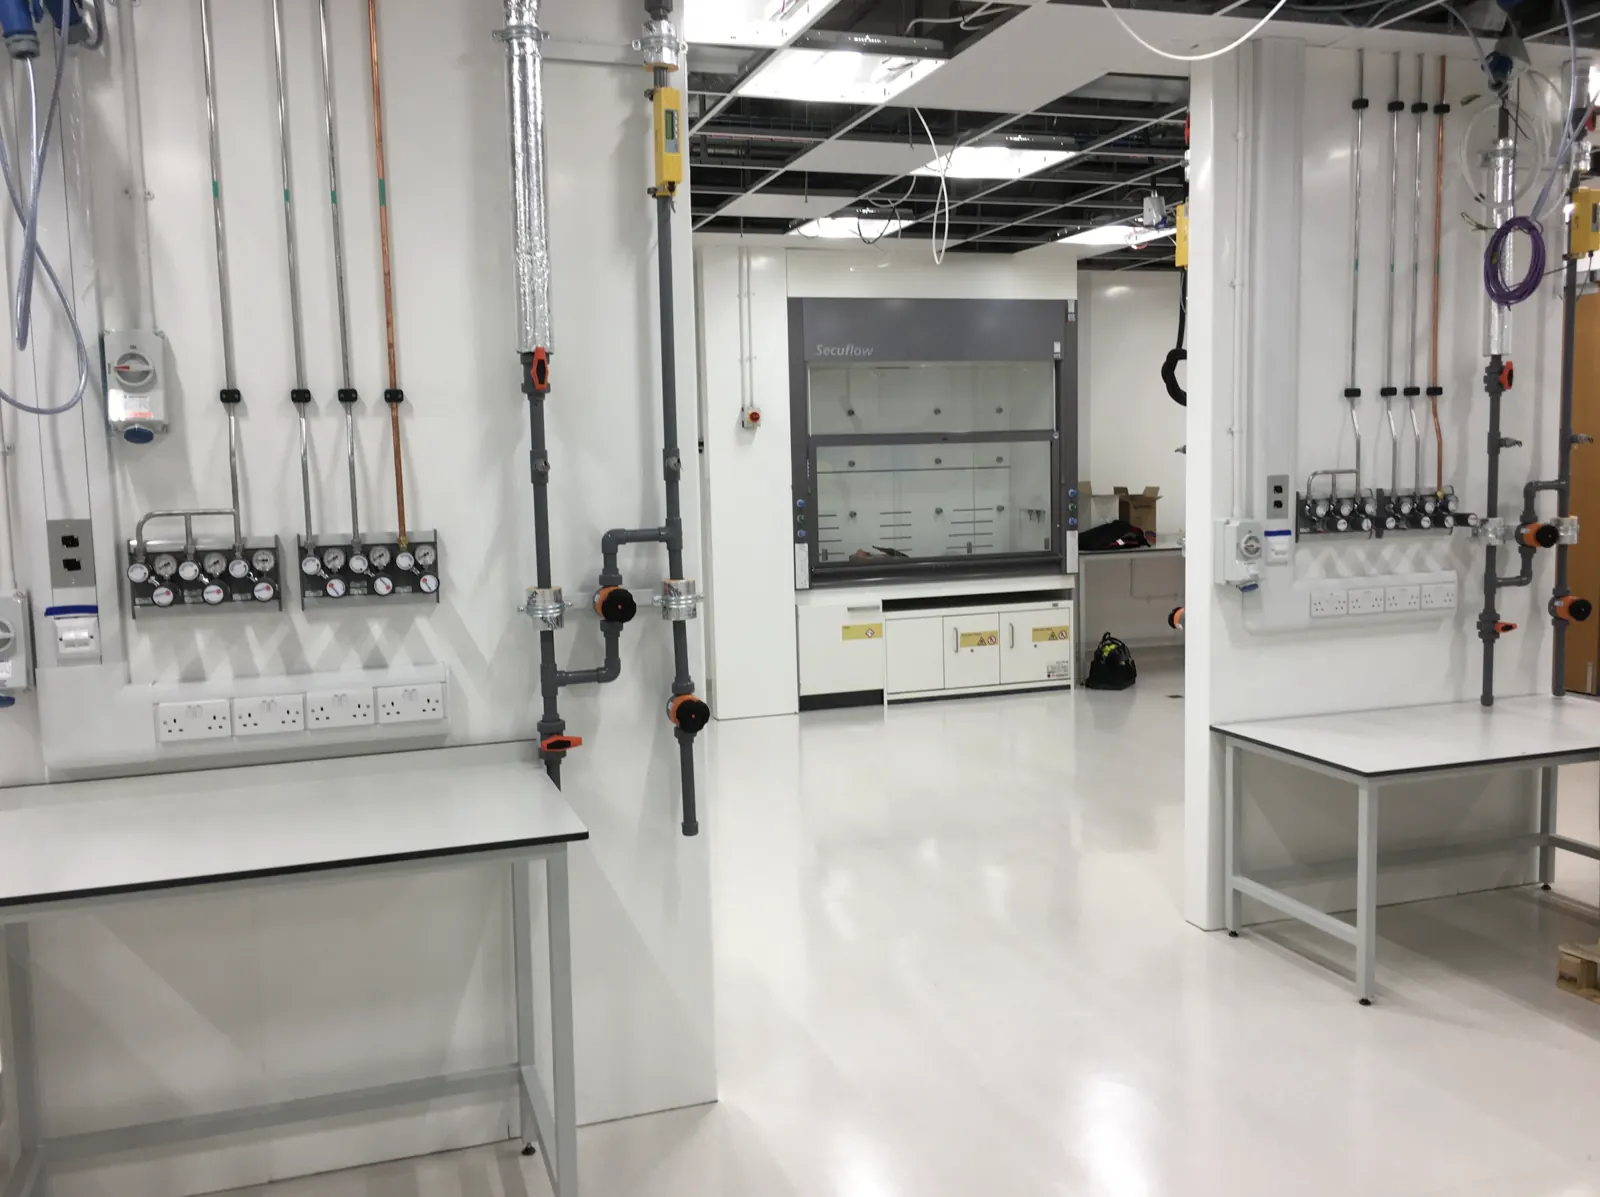
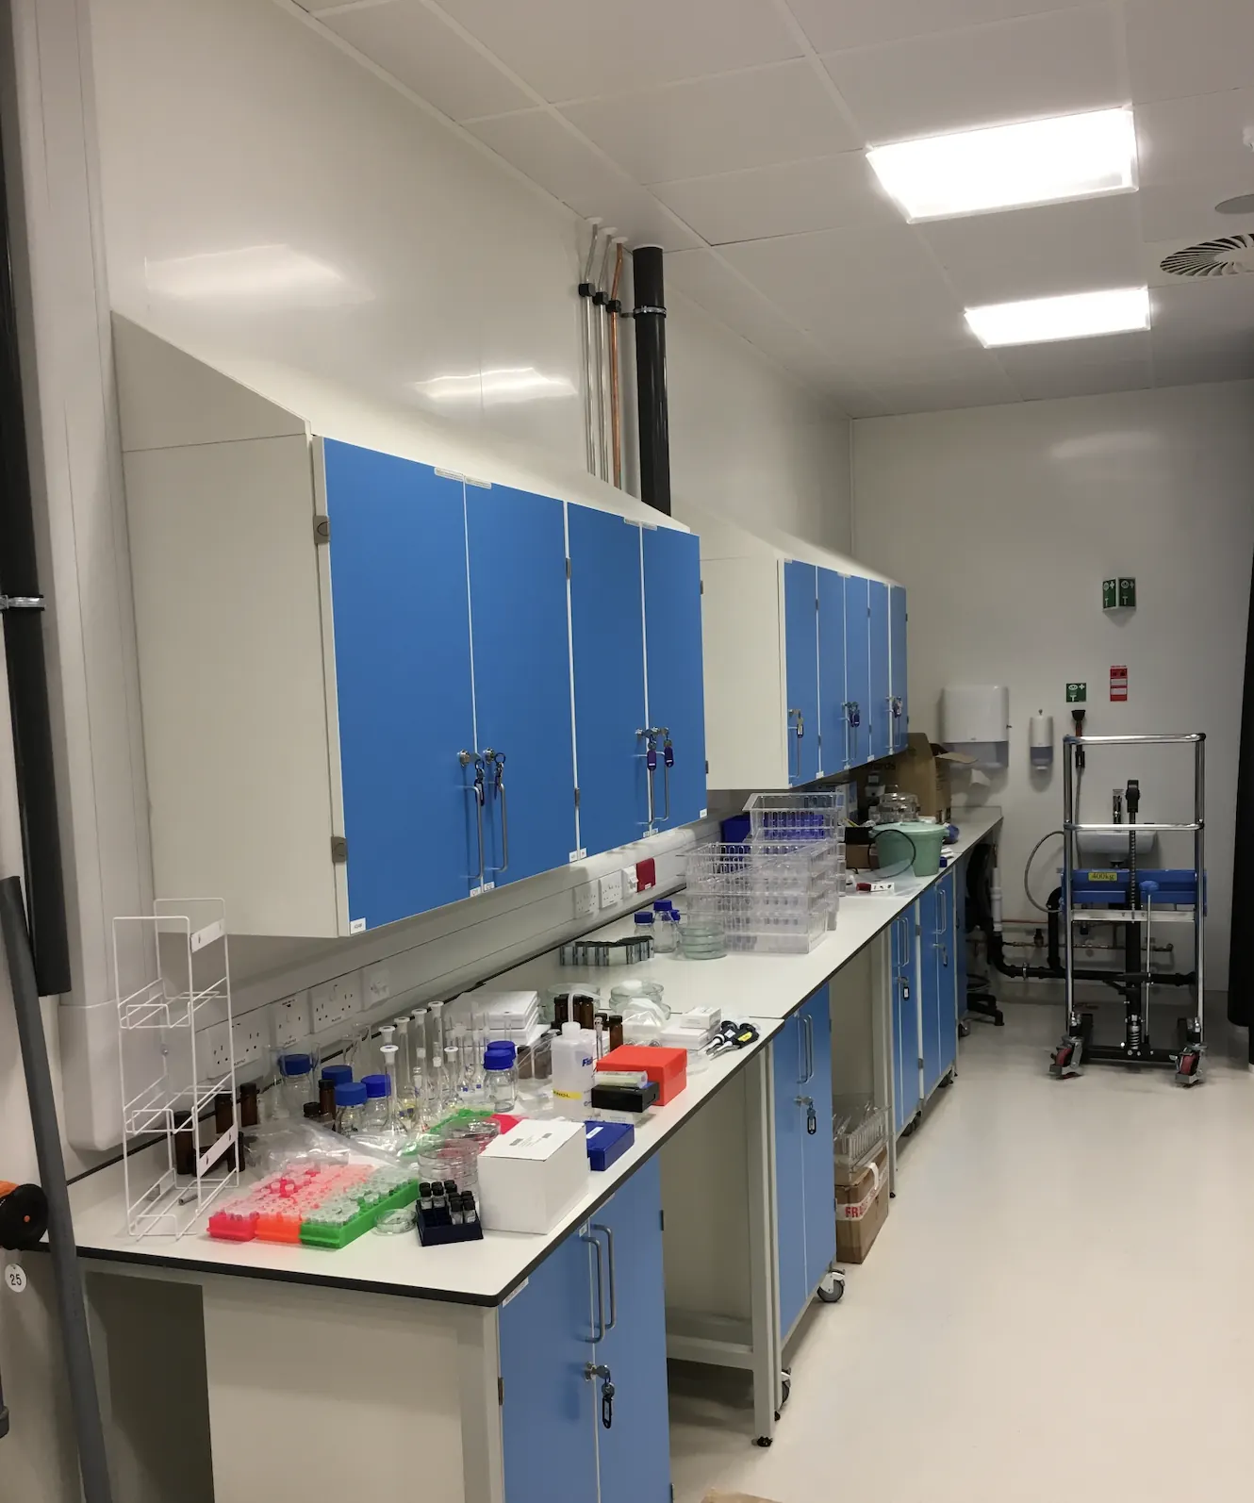
Construction and fit-out of a specialist MALDI-TOF laboratory — precision controlled environment for Matrix-Assisted Laser Desorption/Ionization coupled with Time-of-Flight mass spectrometry — part of a £267M healthcare and science portfolio managed by Craig Garbutt.
Facility supports rapid microbial identification of bacteria and fungi, proteomics, and polymer analysis — delivering highly accurate analytical results within minutes.
 Mission Critical
International Retail Distribution Centre — £110M
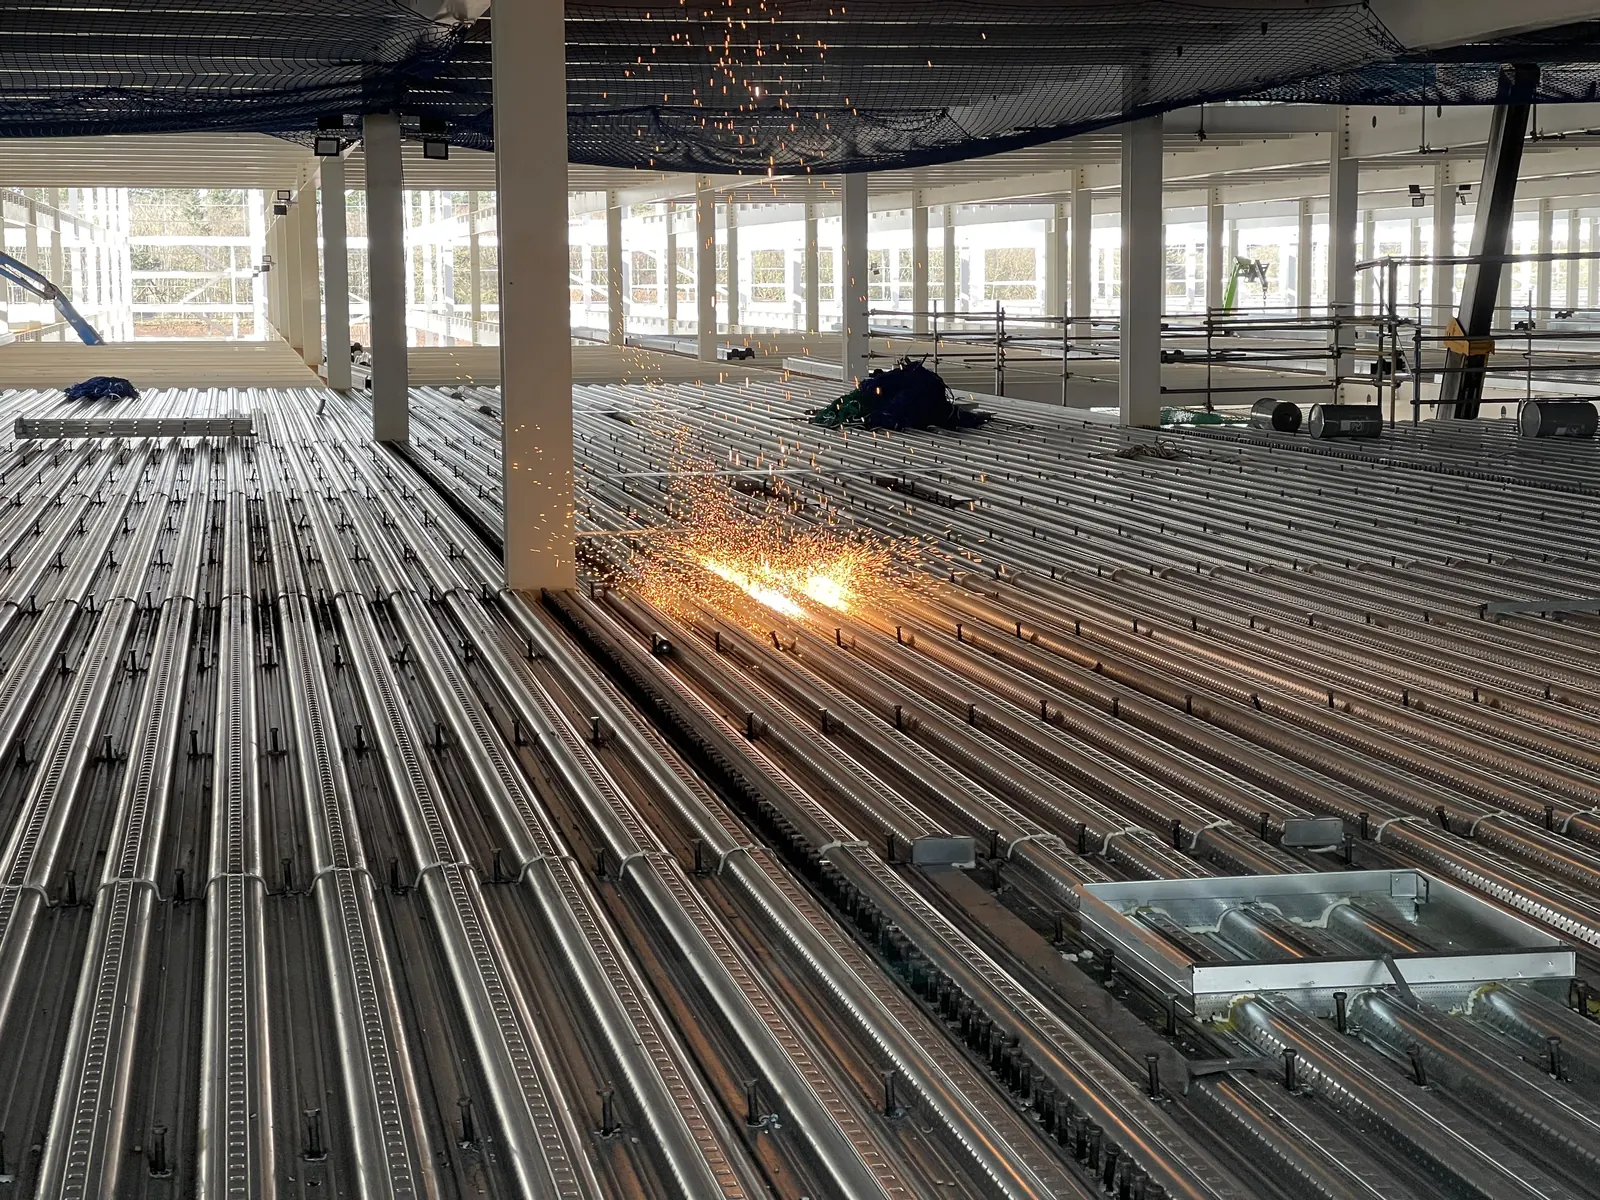
Metal deck stud welding ahead of slab pour on a £110 million international retail distribution facility — large-scale structural frame programme delivered as Construction Director.
Complex multi-storey structural package across a fast-track industrial campus for a major international retail distributor.
 Pharmaceutical
Cancer Research UK (CRUK) Research Facility
Specialist cancer research laboratory constructed for Cancer Research UK — part of a £267M science and healthcare portfolio managed by Craig Garbutt.
Precision controlled environment supporting cutting-edge oncology and biomedical research programmes.
 Logistics & Industrial
Amazon Fulfilment Centre — £130M, North East England
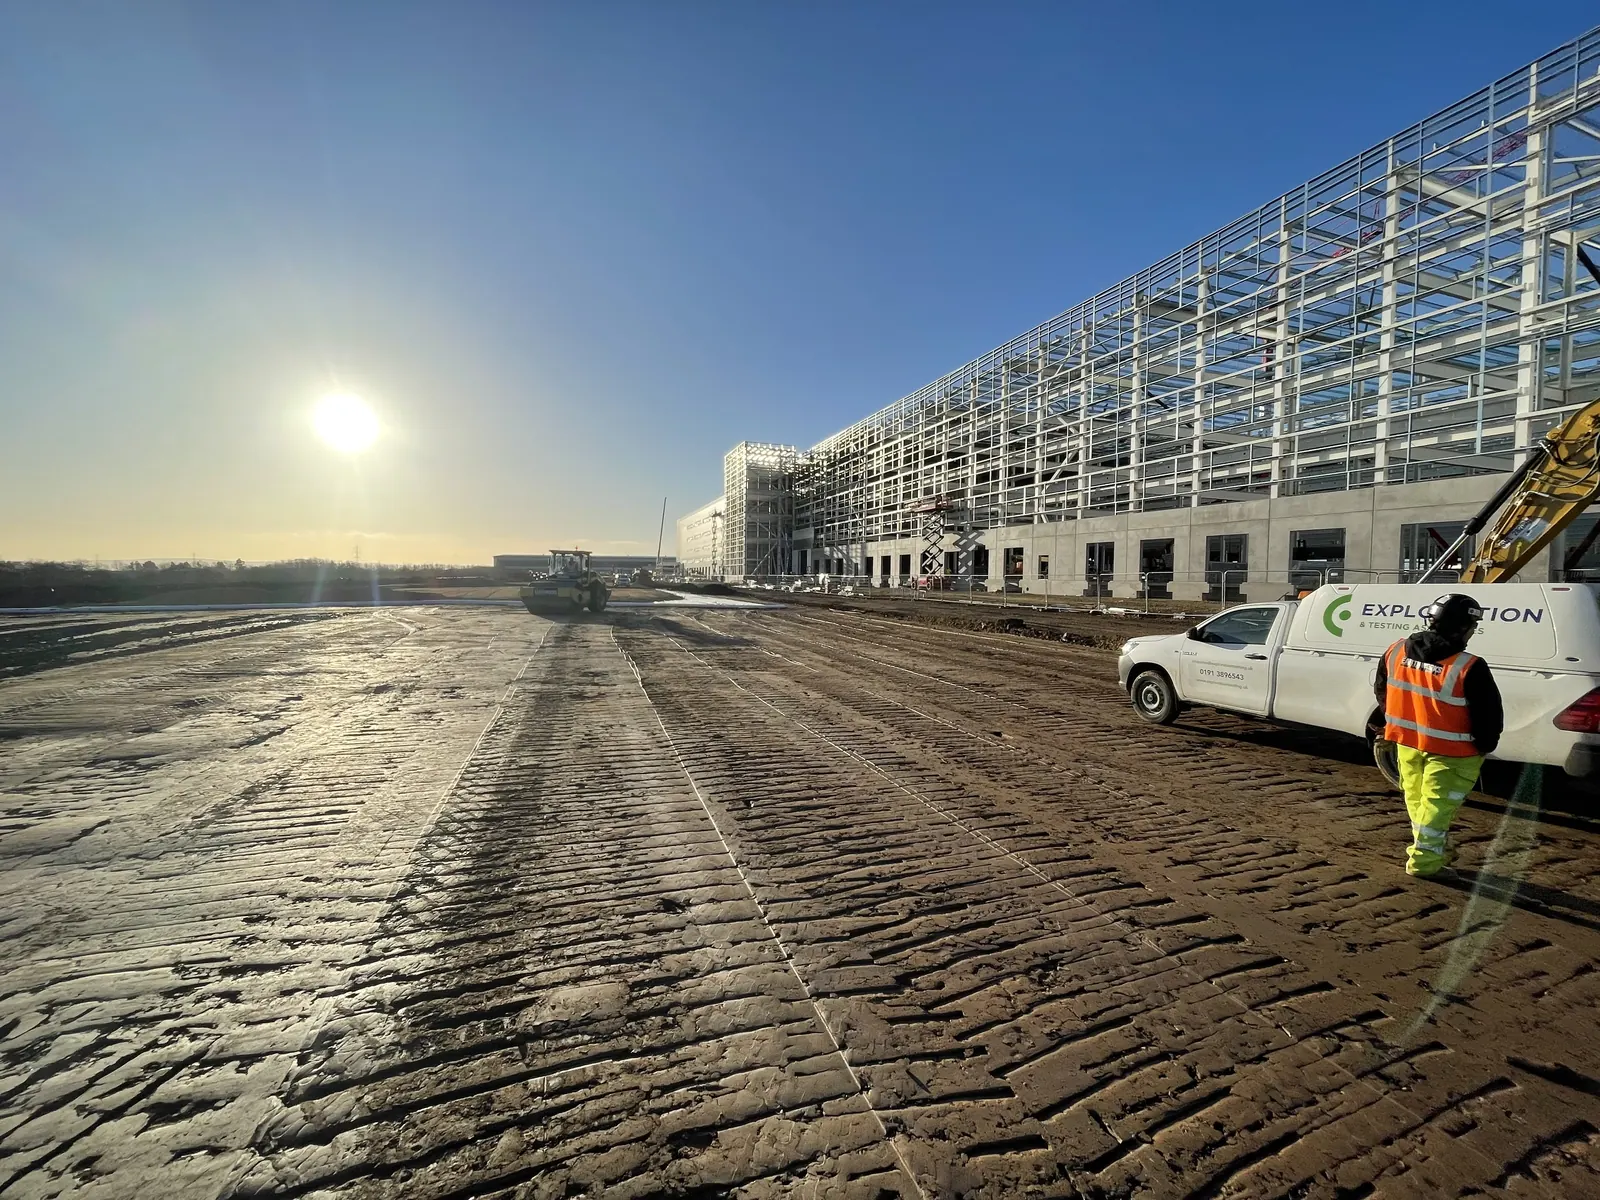
£130M Amazon fulfilment centre delivered in the North East — large-scale multi-storey distribution campus as Interim Director on a Tier 1 main contractor programme.
Complex groundworks, drainage infrastructure and structural steel erection across a fast-track industrial campus at pace with Amazon's operational programme.
 Programme Recovery
Advanced Cleanroom Testing Facility — £14M Refurbishment
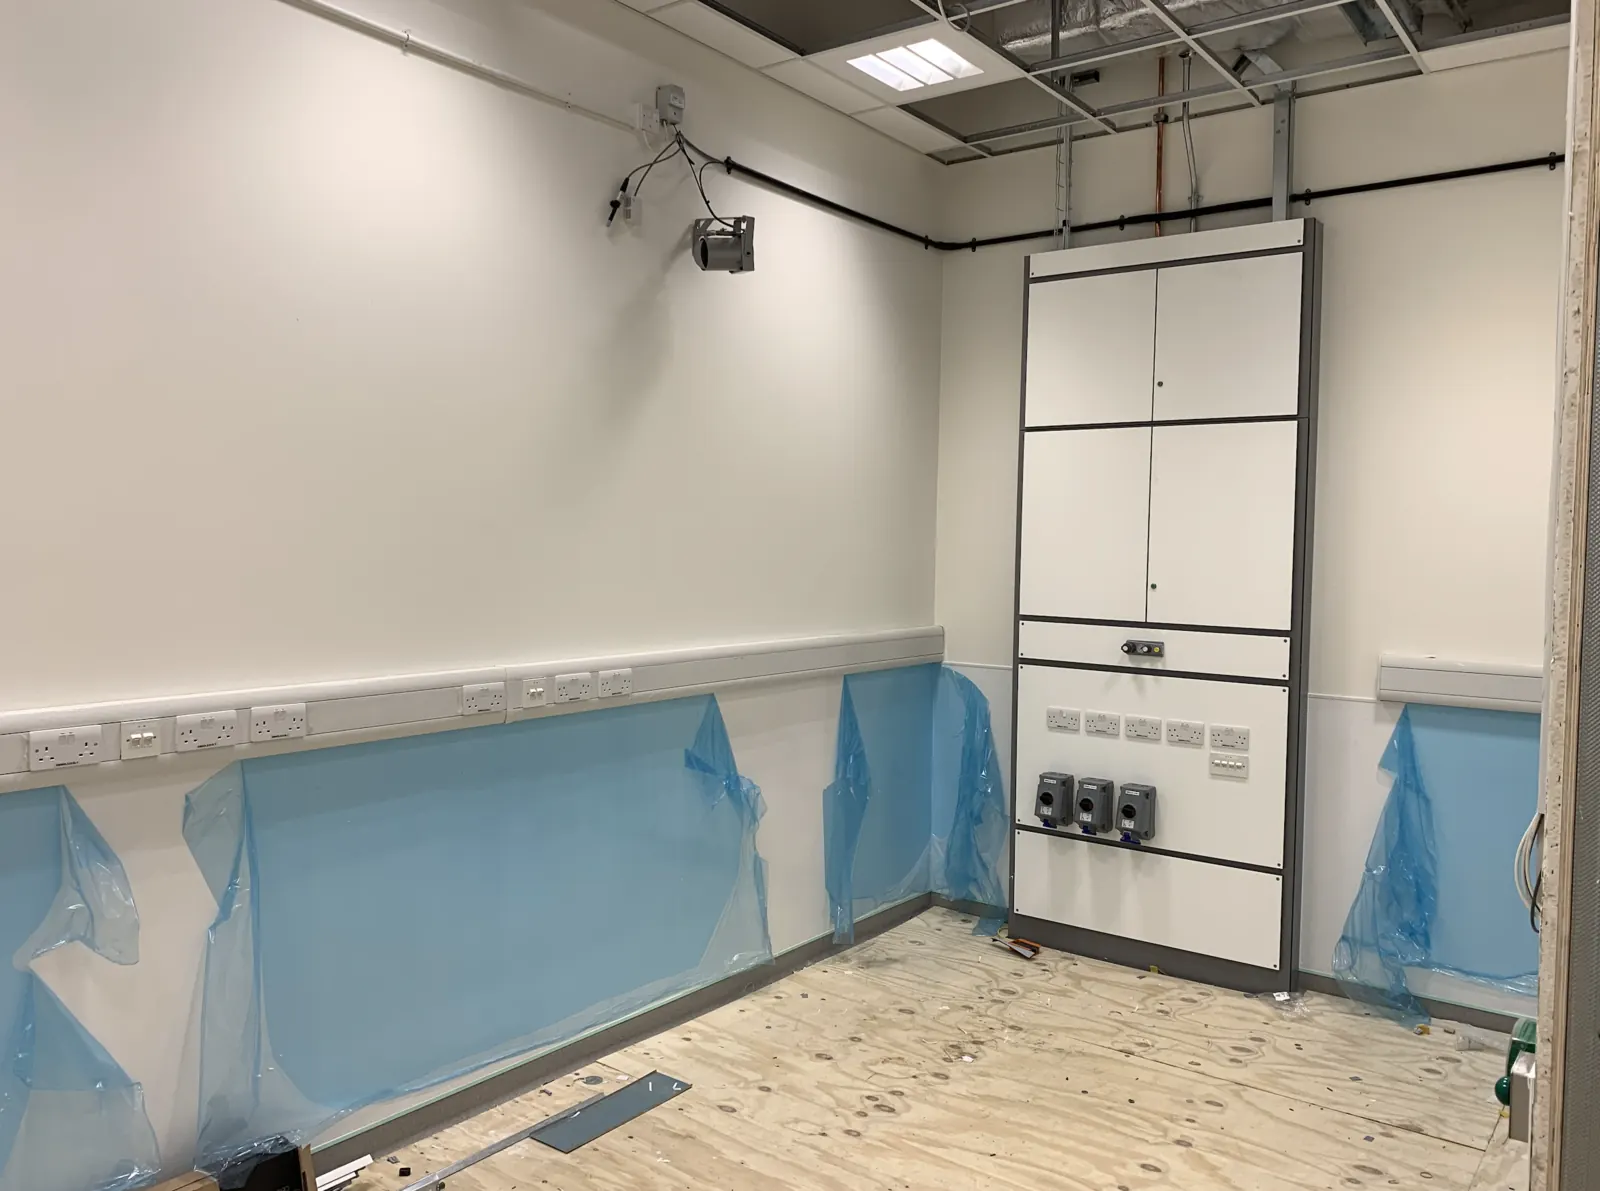
Advanced cleanroom testing facility photographed during construction — part of a £14M specialist refurbishment programme delivering precision-controlled environments.
Complex cleanroom build-out requiring strict contamination control, specialist MEP integration and validated commissioning throughout the construction phase.
 Stadia & Leisure
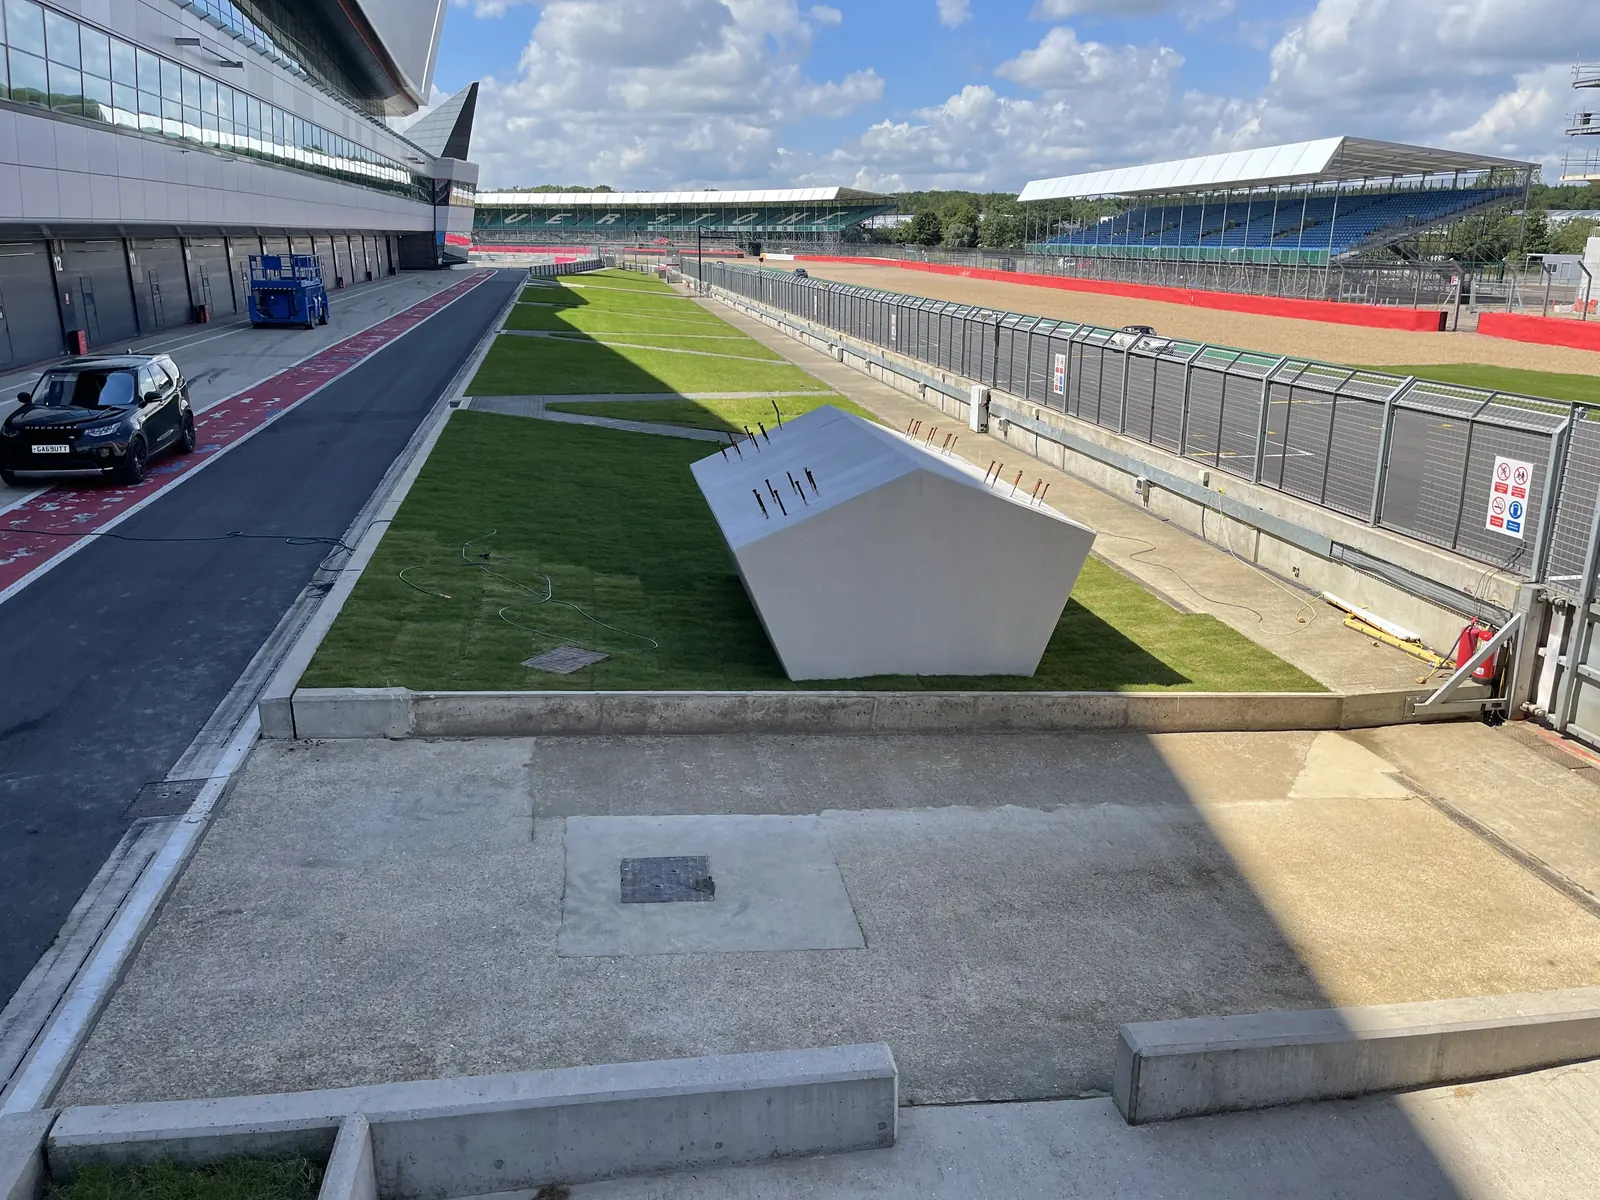
Silverstone Racing Circuit — Sky Bridge Foundation
Craig Garbutt on-site at Silverstone Circuit pit lane inspecting the bespoke shaped concrete foundation prior to sky bridge installation — complex structural element within a live motorsport venue.
Precision foundation engineering within the iconic Silverstone pit lane, coordinated around the circuit's operational and event calendar.